
BEDS4
BATHS3 full 1 partial
SQUARE FEET3,195
MLS#6487451
STATUSActive
PROPERTY TYPEResidential - Single Family
SUBDIVISIONSorrel Ranch
SCHOOLCherry Creek 5
Listing Courtesy of:
Richmond Realty Inc
Agency Contact: 303-850-5757

Property Description
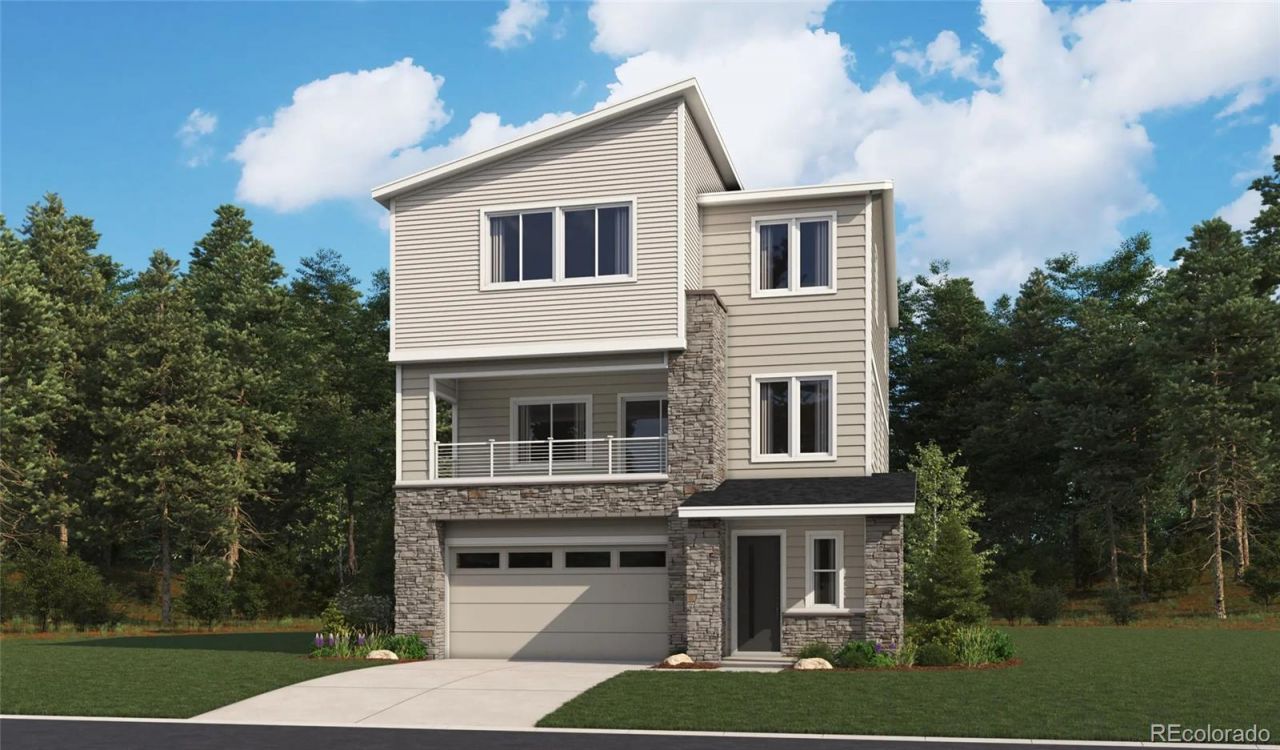
**!!READY EARLY 2026!!**This stand-alone cityscape Linton is waiting to impress its residents with three stories of smartly inspired living spaces and designer finishes throughout. The first floor offers a secondary bedroom, shared bath and rec room off the garage. The second floor is ideal for entertaining with its open dining room and expansive great room that offers access to the covered balcony. Beyond, the gourmet kitchen showcases a quartz center island, stainless steel appliances, and a walk-in pantry. Retreat upstairs to the third floor, youll find two additional secondary bedrooms with a shared bath that makes perfect accommodations for family or guests. The cozy loft rests outside the primary suite which showcases a private bath and spacious walk-in closet.
Property Features
Property Type: Residential - Single Family
Basement: Sump Pump
Cooling: Central Air
Garage: 2 car attached
Heating: Forced Air
Lot Size: 0.16 Acres
Roof Type: Shingle, Composition
Stories: 3.0
Taxes: $0
Year Built: 2026
Amenities
Eat-in Kitchen
Kitchen Island
Pantry
Primary Suite
Quartz Counters
Radon Mitigation System
Walk-In Closet(s)
Feature Descriptions
Appliances: Cooktop, Dishwasher, Disposal, Microwave, Oven, Range Hood
Baths 3/4: 2
Baths Full: 1
Baths Half: 1
Baths Total: 4
Days on Site: 5
Exclusions: None
Exterior: Frame
Flooring: Carpet, Vinyl
HOA Fee: 138/ Monthly
Lot: Corner Lot, Landscaped, Sprinklers In Front
Parcel#: 035595242
Patio/Porch: Covered, Front Porch
Sewer: Public Sewer
Window: Double Pane Windows
Local Schools
High School: Cherokee Trail
Middle School: Infinity
Elementary School: Buffalo Trail
School District: Cherry Creek 5
Listed By / Shown By
Listed By
Agency Name: Richmond Realty Inc
Agency Contact: 303-850-5757
Shown By
Agent Name: Katie (Kay) Ely
Agent Phone: (410) 294-1479
Agency Title: The Cutting Edge, Realtors
Estimate Your Payment
Estimated Payment
$ 3,912.79 per month $3,694.06 Principal & Interest $0.00 Property Tax (data not provided by mls) $218.74 Homeowner's Insurance
5781 S De Gaulle Ct Place | MLS# 6487451
This single family home located at 5781 S De Gaulle Ct Place , Aurora, CO 80016 is currently listed for sale with an asking price of $749,950. This property was built in 2026 and has 4 bedrooms and 3 full and 1 partial baths with 3195 sq. ft. S De Gaulle Ct Place is located in the Sorrel Ranch subdivision within the Cherry Creek 5 school district. Search Sorrel Ranch real estate on kely.thecuttingedgerealtors.com today.