
BEDS5
BATHS3 full 2 partial
SQUARE FEET5,444
MLS#6257683
STATUSPending
PROPERTY TYPEResidential - Single Family
SUBDIVISIONVintage Reserve
SCHOOLJefferson County R-1
Listing Courtesy of:
Willmarth Real Estate
Agency Contact: barry@barrywillmarth.com,303-489-7711

Property Description
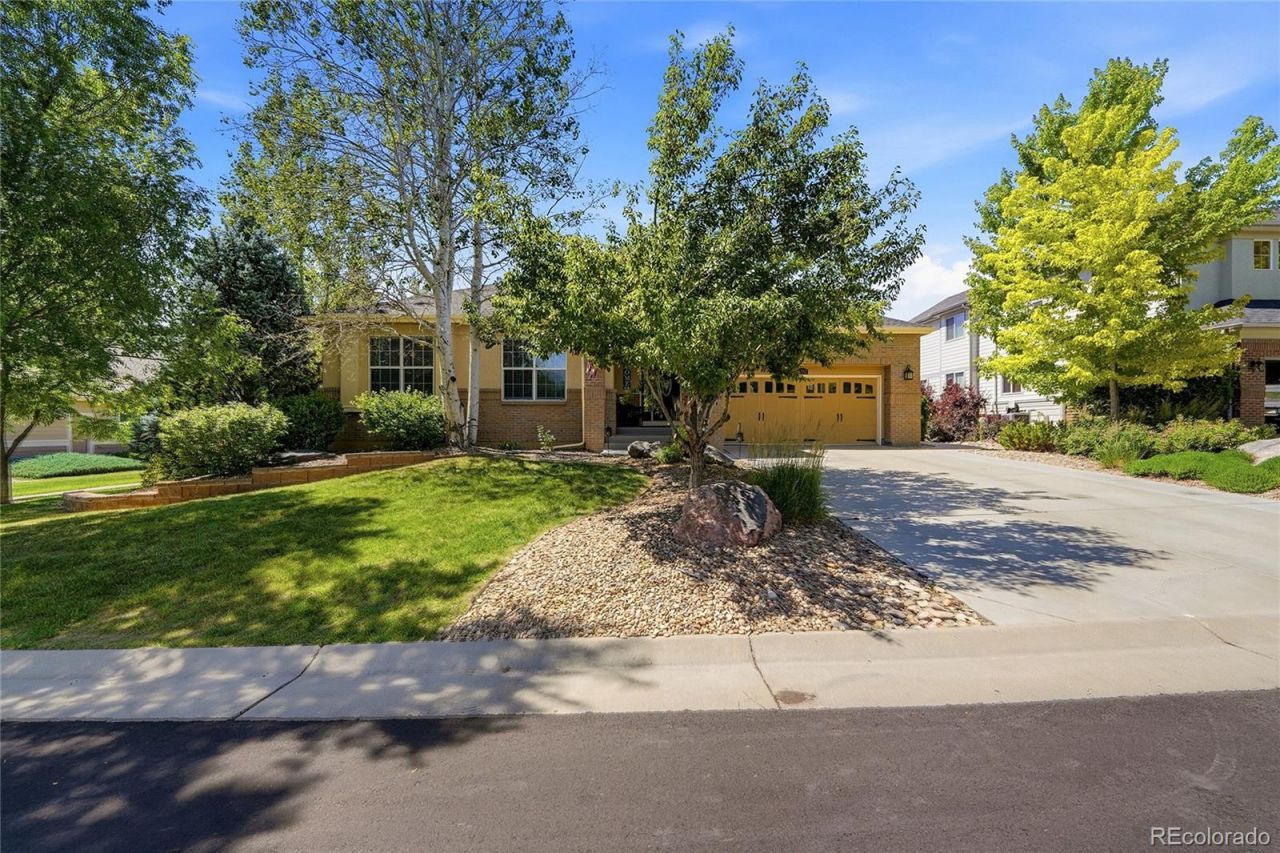
Located in the heart of the beautiful and highly coveted Vintage Reserve subdivision, this impressive ranch-style home boasts a welcoming space thats ideal for both relaxing and entertaining with notable architectural enhancements. The main level has hickory hardwood floors, high tray and cathedral ceilings, two gas fireplaces, and a cozy stone-hearth living room. The expansive and functional kitchen features a large island complete with a gas cooktop, double ovens, a pantry, and a bright eating area that overlooks the patio. There also is a formal dining room for special occasions The primary suite feels like a retreat, with its own fireplace, bay window, patio access, and a stunning, modern five-piece bath (2026) that includes a soaking tub, walk-in shower, and walk-in closet. Three more bedrooms on the main level offer options for family, guests, or a home office, with full and powder baths close by. Theres also a dedicated laundry room on this floor. The finished basement has a large rec room that is a great place to hang out, complete with a wet bar, wine fridge, media room, and unmatched wine cellar. A fifth bedroom with its own bathroom, a bonus room, and a dedicated exercise room, complete the fantastic basement area. Outside, a distinctive stone covered patio overlooks a greenbelt/walking path and includes a spa/hot tub. dog run, and a professionally landscaped yard with an array of trees and colorful plants thats designed for easy maintenance. The heated three-car tandem garage comes with a new 2025 furnace. Vintage Reserve is a welcoming, charming enclave, that offers a network of walking trails and beautifully maintained homes with ease of access to multiple amenities and offers a clubhouse and playground. Homes of this size, location and condition rarely come along and will certainly appeal to the buyer with a discriminating eye for value. We invite you to come and take a look.
Property Features
Property Type: Residential - Single Family
Basement: Finished
Cooling: Central Air
Fireplaces: 2
Garage: 3 car attached
Heating: Forced Air
Home Style: Contemporary
Lot Size: 0.23 Acres
Roof Type: Shingle
Stories: 1.0
Taxes: $9,388
Year Built: 2007
Amenities
Built-in Features
Ceiling Fan(s)
Eat-in Kitchen
Entrance Foyer
Five Piece Bath
Granite Counters
High Ceilings
Kitchen Island
Open Floorplan
Pantry
Primary Suite
Smoke Free
Tile Counters
Vaulted Ceiling(s)
Walk-In Closet(s)
Wet Bar
Dog Run
Rain Gutters
Spa/Hot Tub
Feature Descriptions
Appliances: Cooktop, Dishwasher, Disposal, Double Oven, Gas Water Heater, Microwave, Range, Refrigerator, Self Cleaning Oven, Wine Cooler
Association Amenities: Clubhouse, Playground
Baths 3/4: 1
Baths Full: 2
Baths Half: 2
Baths Total: 5
Days on Site: 25
Exclusions: Pin Ball Machine
Exterior: Brick, Frame, Wood Siding
Fireplace: Gas Log, Living Room, Primary Bedroom
Flooring: Carpet, Tile, Wood
HOA Fee: 140/ Monthly
Hot Tub: Yes
Laundry: Sink
Lot: Greenbelt, Landscaped, Level, Sprinklers In Front, Sprinklers In Rear
Parcel#: 447017
Parking: Concrete, Finished Garage, Heated Garage, Tandem
Parking Notes: Concrete, Finished Garage, Heated Garage, Tandem
Patio/Porch: Covered, Front Porch
Security: Smoke Detector(s), Video Doorbell
Sewer: Public Sewer
Utilities: Cable Available, Natural Gas Connected
Water: Public
Window: Bay Window(s), Double Pane Windows, Egress Windows, Window Coverings, Window Treatments
Local Schools
High School: Columbine
Middle School: Ken Caryl
Elementary School: Leawood
School District: Jefferson County R-1
Listed By / Shown By
Listed By
Agency Name: Willmarth Real Estate
Agency Contact: barry@barrywillmarth.com,303-489-7711
Shown By
Agent Name: Katie (Kay) Ely
Agent Phone: (410) 294-1479
Agency Title: The Cutting Edge, Realtors
Estimate Your Payment
Estimated Payment
$ 7,304.09 per month $6,157.17 Principal & Interest $782.33 Property Tax $364.58 Homeowner's Insurance
5782 W Hoover Place | MLS# 6257683
This single family home located at 5782 W Hoover Place, Littleton, CO 80123 is currently listed for sale with an asking price of $1,250,000. This property was built in 2007 and has 5 bedrooms and 3 full and 2 partial baths with 5444 sq. ft. W Hoover Place is located in the Vintage Reserve subdivision within the Jefferson County R-1 school district. Search Vintage Reserve real estate on kely.thecuttingedgerealtors.com today.