
BEDS2
BATHS1 full 1 partial
SQUARE FEET1,153
MLS#4733587
STATUSActive
PROPERTY TYPEResidential - Condominium
SUBDIVISIONFirst Creek
SCHOOLDenver 1
Listing Courtesy of:
HomeSmart
Agency Contact: m@ladyrealestate5280.com,720-628-5399

Property Description
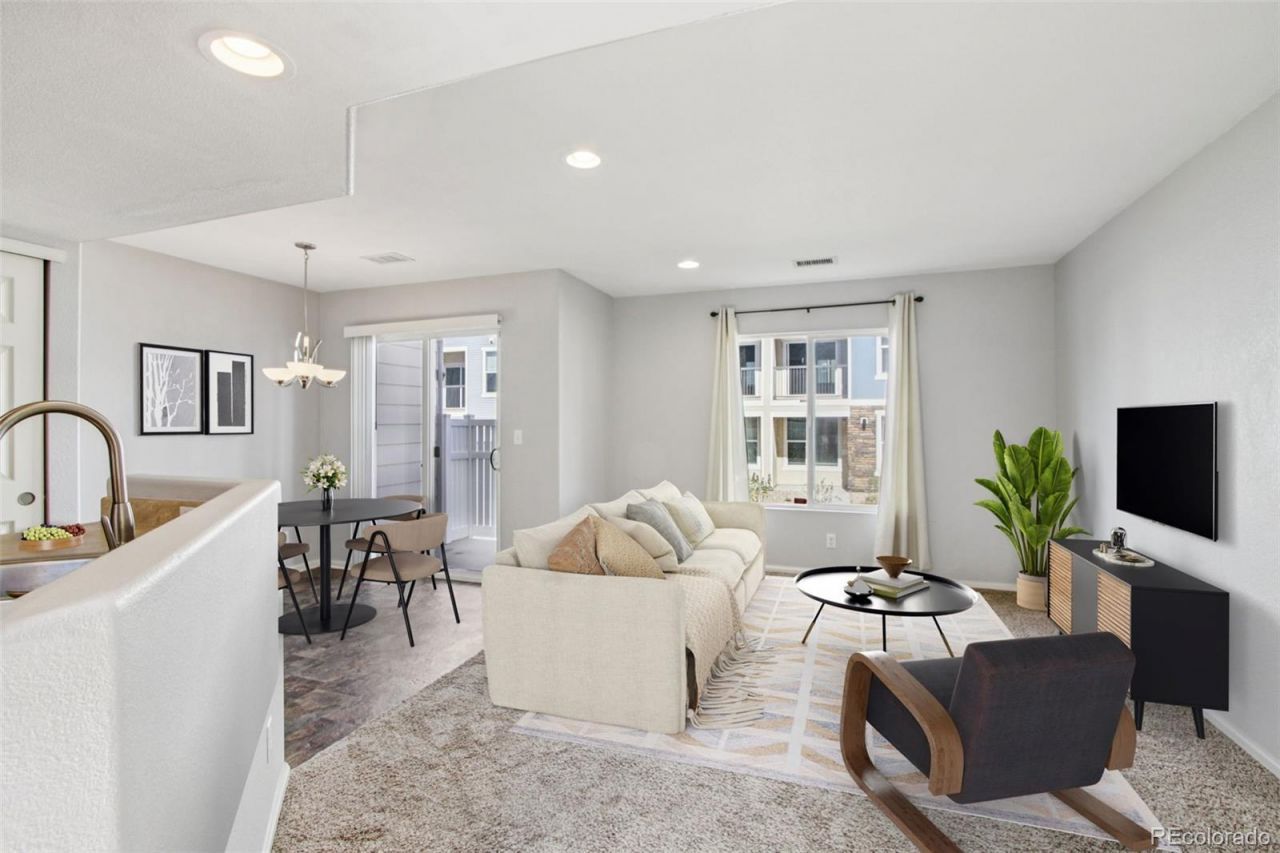
$8,500 seller credit available, plus potential grant assistance for qualified buyers, making homeownership more affordable from day one.Turnkey and thoughtfully designed, this 2-bedroom, 2-bath home offers a layout buyers continue to seek. Both bedrooms are privately located upstairs, creating a clear separation between the living and sleeping areas, while the open-concept main level provides an inviting space for everyday living and entertaining.The kitchen features stainless steel appliances and flows seamlessly into the living and dining areas, with direct access to a private patio thats perfect for relaxing or hosting guests.Ideally located just minutes from DIA, the A-Line light rail, shopping, restaurants, parks, walking trails, and major commuter routes, youll enjoy convenience at every turn.Whether youre looking to reduce your closing costs or lower your monthly payment through an interest rate buy-down, the $8,500 seller credit offers valuable flexibility for qualified buyers.Turnkey. Exceptional location. Outstanding value. Schedule your private showing today.
Property Features
Property Type: Residential - Condominium
Cooling: Central Air
Heating: Forced Air
Roof Type: Shingle
Stories: 2.0
Taxes: $1,769
Year Built: 2006
Amenities
Built-in Features
Ceiling Fan(s)
High Ceilings
Open Floorplan
Pantry
Primary Suite
Walk-In Closet(s)
Feature Descriptions
Appliances: Cooktop, Dishwasher, Disposal, Dryer, Microwave, Self Cleaning Oven, Washer
Association Amenities: Parking, Playground, Trail(s)
Baths 3/4: 0
Baths Full: 1
Baths Half: 1
Baths Total: 2
Days on Site: 280
Exclusions: None
Exterior: Frame
Fencing: Partial
Flooring: Carpet, Tile, Vinyl
HOA Fee: 267/ Monthly
Lot: Landscaped, Near Public Transit, Near Ski Area, Open Space
Parcel#: 102-02-094
Patio/Porch: Patio
Pets Allowed: Yes
Security: Carbon Monoxide Detector(s), Smoke Detector(s)
Sewer: Community Sewer
Utilities: Cable Available, Electricity Available, Internet Access (Wired), Natural Gas Available, Phone Available
Water: Public
Window: Double Pane Windows
Local Schools
High School: DCIS at Montbello
Middle School: DSST: Green Valley Ranch
Elementary School: Brown International Academy
School District: Denver 1
Listed By / Shown By
Listed By
Agency Name: HomeSmart
Agency Contact: m@ladyrealestate5280.com,720-628-5399
Shown By
Agent Name: Katie (Kay) Ely
Agent Phone: (410) 294-1479
Agency Title: The Cutting Edge, Realtors
Estimate Your Payment
Estimated Payment
$ 1,712.64 per month $1,477.72 Principal & Interest $147.42 Property Tax $87.50 Homeowner's Insurance
5888 Biscay Street, Unit D | MLS# 4733587
This condo located at 5888 Biscay Street, Unit D, Denver, CO 80249 is currently listed for sale with an asking price of $300,000. This property was built in 2006 and has 2 bedrooms and 1 full and 1 partial baths with 1153 sq. ft. Biscay Street, Unit D is located in the First Creek subdivision within the Denver 1 school district. Search First Creek real estate on kely.thecuttingedgerealtors.com today.