
BEDS4
BATHS3
SQUARE FEET2,461
MLS#6830903
STATUSUnder Contract
PROPERTY TYPEResidential - Single Family
SUBDIVISIONRidgeview At Stetson Hills
Property Description
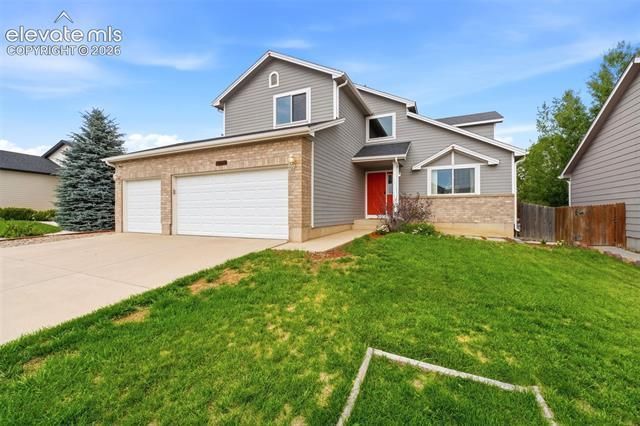
Where timeless design, natural beauty, and peaceful living come together, this beautifully crafted home offers elegance, warmth, and everyday functionality. Thoughtfully designed with classic architectural details and modern comforts, the home feels inviting from the moment you enter while maintaining a seamless connection to its serene surroundings. The main level welcomes you with beautiful LVP flooring, soaring ceilings, and abundant natural light that enhances the open, airy layout. The spacious living room features a cozy gas fireplace, creating the perfect setting for relaxing evenings or gathering with guests. Just beyond, the gourmet kitchen is designed for everyday living and memorable entertaining, with an easy flow to the backyard for indoor-outdoor enjoyment. A formal dining room provides an elegant space for holidays, dinners, and special occasions, while the additional bonus room adds valuable flexibility. Whether used as a home office, reading room, playroom, or creative space, this room allows the home to adapt to your lifestyle. Upstairs, the expansive owner’s suite offers a peaceful retreat complete with a walk-in closet and a beautiful ensuite bathroom featuring tile flooring and a walk-in shower. Three additional spacious bedrooms and a full bathroom complete the upper level. The unfinished basement provides endless potential and room to grow. Whether you envision a home gym, theater room, guest suite, recreation area, or additional storage, this blank canvas allows you to create the space you have always wanted. Adding even more value, the spacious 3-car garage is a rare find in this area, offering room for vehicles, tools, outdoor gear, hobbies, and extra storage. Perfectly located within walking distance to entertainment, restaurants, shopping, and everyday conveniences, this home also offers close proximity to military installations and easy access to Powers Boulevard, making travel north or south along I-25 simple and convenient.
Property Features
Property Type: Residential - Single Family
Cooling: Central Air
Fenced: Yes
Fireplaces: Gas, Main Level, One
Garage: 3 car attached
Heating: Forced Air
Lot Size: 0.16 Acres
Roof Type: Composite Shingle
Stories: 2.0
Taxes: $1,817
Year Built: 2002
Feature Descriptions
Appliances: Dishwasher, Dryer, Microwave Oven, Oven, Range, Refrigerator, Washer
Association Fee: $55.00 (Quarterly)
Basement/Foundation: Partial Basement
Days on Site: 5
Existing Utilities: Electricity Connected, Natural Gas Connected
Exterior: Alum/Vinyl/Steel
Fence: Rear
Floor Plan: 2 Story
Floors: Carpet, Ceramic Tile, Luxury Vinyl
Garage Amenities: Even with Main Level, Garage Door Opener, Oversized
Garage Type: Attached
Interior: 6-Panel Doors, Vaulted Ceilings
Laundry Facilities: Main
Lot: Level
Square Footage: 602 (Basement), 952 (Main)
Utilities: Electricity Connected, Natural Gas Connected
Water: Municipal
Listed By / Shown By
Listed By
Agency Name: The Platinum Group
Agency Phone: 719-536-4444
Shown By
Agent Name: Katie (Kay) Ely
Agent Phone: (410) 294-1479
Agency Title: The Cutting Edge, Realtors

Estimate Your Payment
Estimated Payment
$ 2,498.73 per month $2,216.09 Principal & Interest $151.42 Property Tax $131.22 Homeowner's Insurance
5889 Huerfano Drive | MLS# 6830903
This single family home located at 5889 Huerfano Drive, Colorado Springs, CO 80923 is currently listed for sale with an asking price of $449,900. This property was built in 2002 and has 4 bedrooms with 2461 sq. ft. Huerfano Drive is located in the Ridgeview At Stetson Hills subdivision. Search Ridgeview At Stetson Hills real estate on kely.thecuttingedgerealtors.com today.