
BEDS5
BATHS3 full 1 partial
SQUARE FEET5,022
MLS#5558409
STATUSActive
PROPERTY TYPEResidential - Single Family
SUBDIVISIONStagecoach Gulch
SCHOOLStrasburg 31-J
Listing Courtesy of:
RE/MAX Full House Inc.
Agency Contact: lybargerteam@gmail.com,303-622-6879

Property Description
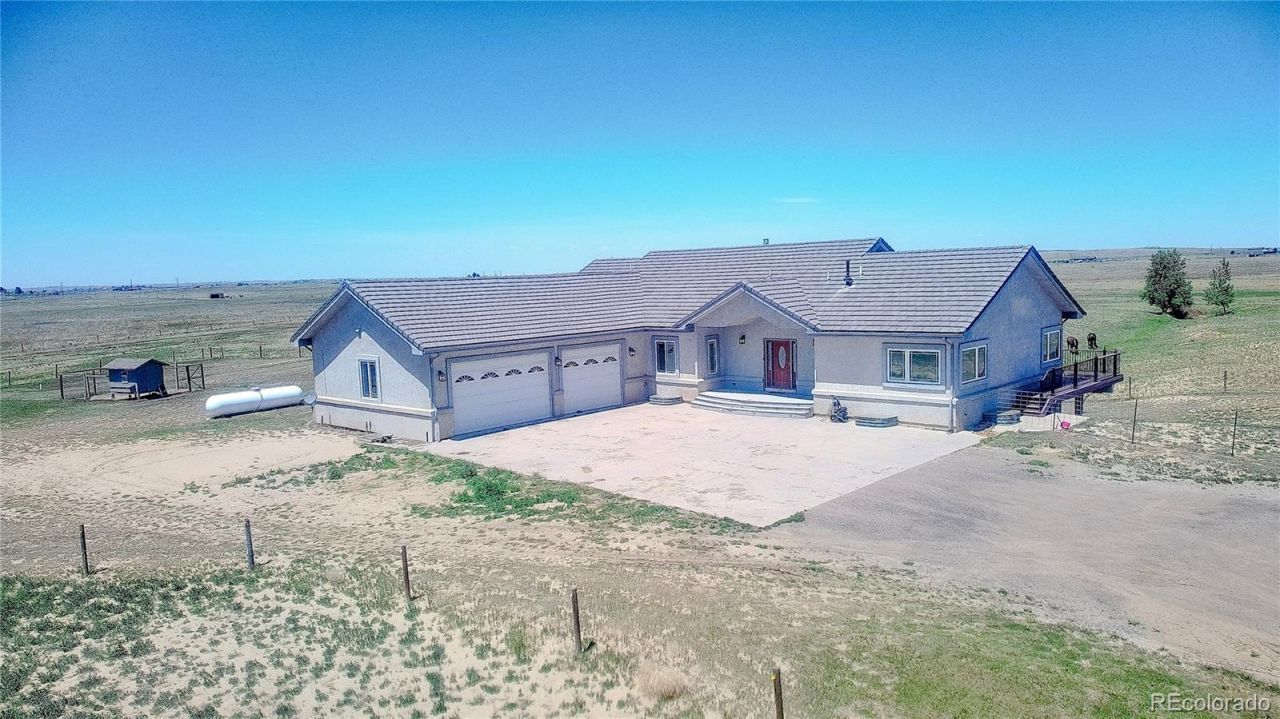
This is the one youve been waiting for! This home features 5 bedrooms plus an office, an open concept layout with a double-sided fireplace in the great room, and a large kitchen perfect for entertaining with an island, bar area, chiseled granite countertops, and stainless-steel appliances. Step out to the beautiful, covered deck with an outdoor kitchen, grill, and space for a small refrigerator. The main level includes 3 bedrooms, the office, living and dining areas, the massive kitchen, a primary suite with a 5-piece bath, 2 closets, and a jetted tub, plus a Jack and Jill bath, half bath for guests, laundry, and a mudroom. The basement offers a huge family room plumbed for a wet bar, 2 bedrooms, a 3/4 bath, and a utility room with a tankless water heater. The patio below the deck is perfect for more entertaining space and is set up for a hot tub. Enjoy AC for warm days and a pellet stove for chilly nights. Outside, theres hay storage or a three-sided outbuilding, two lean-tos for animal shelters, and the property is fenced and cross-fenced on 35.68 acres. Built with insulated concrete form foundation, stucco exterior, and a tile roof. PRIVATE SHOWING.
Property Features
Property Type: Residential - Single Family
Basement: Finished, Full, Walk-Out Access
Cooling: Central Air
Fenced: Yes
Fireplaces: 2
Garage: 3 car attached
Heating: Forced Air
Home Style: Contemporary
Lot Size: 35.69 Acres
Roof Type: Spanish Tile
Stories: 1.0
Taxes: $2,994
Year Built: 2007
Amenities
Ceiling Fan(s)
Entrance Foyer
Five Piece Bath
Granite Counters
Jack & Jill Bathroom
Kitchen Island
Open Floorplan
Pantry
Primary Suite
Vaulted Ceiling(s)
Walk-In Closet(s)
Barbecue
Feature Descriptions
Appliances: Dishwasher, Microwave, Oven, Range, Refrigerator, Sump Pump, Tankless Water Heater
Baths 3/4: 1
Baths Full: 2
Baths Half: 1
Baths Total: 4
Days on Site: 27
Exclusions: washer, dryer personal property starlink sat.
Exterior: Frame, ICFs (Insulated Concrete Forms), Stucco
Fencing: Fenced Pasture, Full
Fireplace: Family Room, Gas Log, Great Room, Pellet Stove
Flooring: Carpet, Tile
Horse Amenities: Loafing Shed, Pasture, Well Allows For
Laundry: Sink
Lot: Level, Suitable For Grazing
Parcel#: 034659391
Parking: Concrete, Gravel
Parking Notes: Concrete, Gravel
Patio/Porch: Covered, Deck, Front Porch, Patio, Wrap Around
Sewer: Septic Tank
Spa: Bath
Special View Info: Mountain(s), Plains
Utilities: Electricity Connected, Propane
Water: Well
Window: Double Pane Windows, Egress Windows, Window Coverings
Local Schools
High School: Strasburg
Middle School: Hemphill
Elementary School: Strasburg
School District: Strasburg 31-J
Listed By / Shown By
Listed By
Agency Name: RE/MAX Full House Inc.
Agency Contact: lybargerteam@gmail.com,303-622-6879
Shown By
Agent Name: Katie (Kay) Ely
Agent Phone: (410) 294-1479
Agency Title: The Cutting Edge, Realtors
Estimate Your Payment
Estimated Payment
$ 5,988.64 per month $5,418.31 Principal & Interest $249.50 Property Tax $320.83 Homeowner's Insurance
58989 E Chenango Place | MLS# 5558409
This single family home located at 58989 E Chenango Place, Strasburg, CO 80136 is currently listed for sale with an asking price of $1,100,000. This property was built in 2007 and has 5 bedrooms and 3 full and 1 partial baths with 5022 sq. ft. E Chenango Place is located in the Stagecoach Gulch subdivision within the Strasburg 31-J school district. Search Stagecoach Gulch real estate on kely.thecuttingedgerealtors.com today.