
BEDS6
BATHS3 full 1 partial
SQUARE FEET4,141
MLS#2689052
STATUSActive
PROPERTY TYPEResidential - Single Family
SUBDIVISIONCrystal Valley Ranch
SCHOOLDouglas RE-1
Listing Courtesy of:
EXIT Realty DTC, Cherry Creek, Pikes Peak.
Agency Contact: CINDI@EXITREALTYDTC.COM,720-841-4805

Property Description
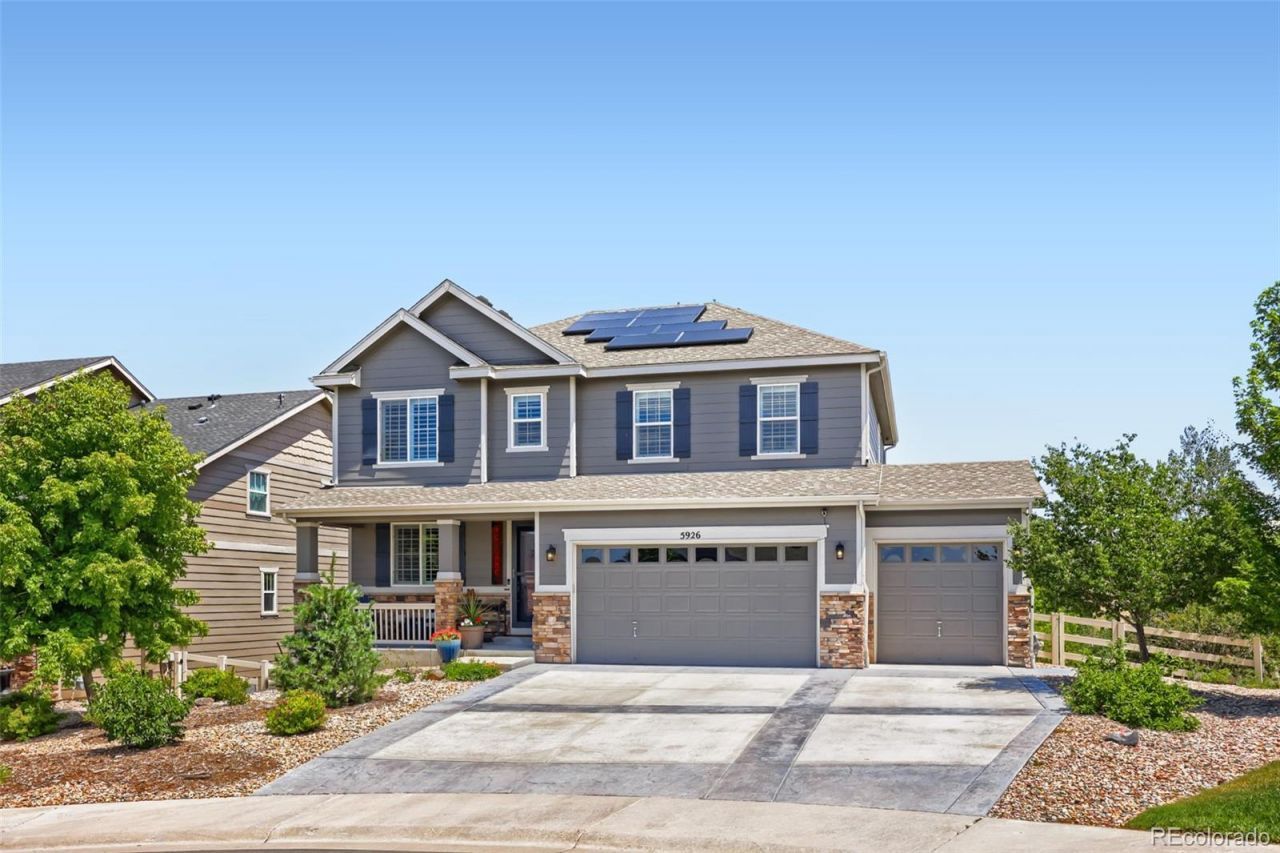
Perfectly positioned on a quiet cul-de-sac with picturesque views of open meadow and ranch land, this beautifully maintained two-story home offers the ideal combination of luxury, comfort, and everyday functionality. The open-concept main level features a private office and a stunning kitchen with a massive granite island, walk-in pantry, and seamless flow into the living and dining areas?perfect for entertaining or gathering with family. Upstairs, youll find four spacious bedrooms, including a relaxing primary suite, along with a versatile loft that provides additional living space for a media room, play area, or home office The finished walkout basement provides exceptional additional living space with a large family room, game area, dry bar, and two flexible rooms that can serve as additional bedrooms, a home gym, hobby room, or guest space. Outside, the professionally landscaped backyard feels like a private sanctuary, offering beautiful outdoor living spaces and peaceful views that are rarely found. Additional highlights include a stamped concrete driveway, permanent holiday lighting, and an exceptional location near neighborhood parks, scenic trails, and a community clubhouse and pool.
Property Features
Property Type: Residential - Single Family
Basement: Exterior Entry, Finished, Sump Pump, Walk-Out Access
Cooling: Central Air
Fireplaces: 1
Garage: 3 car attached
Heating: Natural Gas
Home Style: Traditional
Lot Size: 0.28 Acres
Roof Type: Composition
Stories: 2.0
Taxes: $4,714
Year Built: 2016
Amenities
Breakfast Bar
Ceiling Fan(s)
Eat-in Kitchen
Five Piece Bath
Granite Counters
High Ceilings
Kitchen Island
Pantry
Primary Suite
Radon Mitigation System
Smart Thermostat
Walk-In Closet(s)
Wired for Data
Lighting
Private Yard
Feature Descriptions
Appliances: Convection Oven, Cooktop, Dishwasher, Disposal, Dryer, Gas Water Heater, Microwave, Oven, Range, Range Hood, Refrigerator, Washer
Association Amenities: Clubhouse, Fitness Center, Playground, Pool, Trail(s)
Baths 3/4: 2
Baths Full: 1
Baths Half: 1
Baths Total: 4
Days on Site: 1
Exclusions: Sellers personal property.
Exterior: Frame, Stone
Fencing: Full
Fireplace: Gas, Living Room
Flooring: Carpet, Laminate, Tile
HOA Fee: 1002/ Annually
Lot: Cul-De-Sac, Foothills, Irrigated, Landscaped, Meadow, Sprinklers In Front, Sprinklers In Rear
Parcel#: R0486190
Patio/Porch: Covered, Deck, Patio
Pets Allowed: Yes
Security: Carbon Monoxide Detector(s), Smoke Detector(s)
Sewer: Public Sewer
Utilities: Cable Available, Electricity Available, Internet Access (Wired), Natural Gas Connected
Water: Public
Window: Double Pane Windows, Window Coverings, Window Treatments
Local Schools
High School: Douglas County
Middle School: Mesa
Elementary School: South Ridge
School District: Douglas RE-1
Listed By / Shown By
Listed By
Agency Name: EXIT Realty DTC, Cherry Creek, Pikes Peak.
Agency Contact: CINDI@EXITREALTYDTC.COM,720-841-4805
Shown By
Agent Name: Katie (Kay) Ely
Agent Phone: (410) 294-1479
Agency Title: The Cutting Edge, Realtors
Estimate Your Payment
Estimated Payment
$ 4,645.02 per month $4,014.48 Principal & Interest $392.83 Property Tax $237.71 Homeowner's Insurance
5926 Echo Hollow Street | MLS# 2689052
This single family home located at 5926 Echo Hollow Street, Castle Rock, CO 80104 is currently listed for sale with an asking price of $815,000. This property was built in 2016 and has 6 bedrooms and 3 full and 1 partial baths with 4141 sq. ft. Echo Hollow Street is located in the Crystal Valley Ranch subdivision within the Douglas RE-1 school district. Search Crystal Valley Ranch real estate on kely.thecuttingedgerealtors.com today.