
BEDS3
BATHS2 full
SQUARE FEET1,155
MLS#7777322
STATUSActive
PROPERTY TYPEResidential - Single Family
SUBDIVISIONWeld County
SCHOOLAult-Highland RE-9
Listing Courtesy of:
KFinn Properties, LLC
Agency Contact: 720-339-8550

Property Description
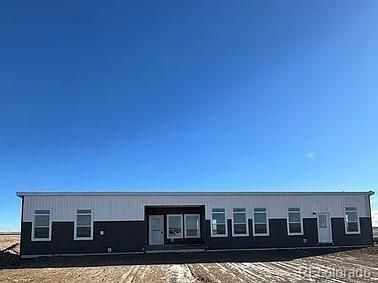
Single Family Home built in 2024 Own your country retreat on a large acreage at an affordable price with plenty of room to grow. Add a second home (ADU) and create an opportunity for multi-generational living, guest accommodations, or potential rental income. Zoned Ag with no HOA, the property offers wide-open spaces, breathtaking views, and endless opportunities for horses, livestock, recreation, or simply peaceful rural living. Priced below its appraised value of $485,000, this property presents an excellent opportunity to build equity. The home is serviced with 200-amps, while the 24 x 40 barn is already wired with its own 100-amp service, includes concrete floors, and is ready for animals, equipment or hobby use. Fiber internet is available, offering modernconnectivity. The home is served by its own well and septic system and is purged to the ground with a permanent foundation. Conveniently located near Wellington and 40 minutes from downtown Fort Collins.
Property Features
Property Type: Residential - Single Family
Basement: Crawl Space
Cooling: None
Heating: Electric
Home Style: Modular
Lot Size: 15.60 Acres
Roof Type: Shingle
Stories: 1.0
Taxes: $35
Year Built: 2024
Amenities
Ceiling Fan(s)
Laminate Counters
Vaulted Ceiling(s)
Feature Descriptions
Appliances: Dishwasher, Microwave, Oven, Range, Refrigerator, Sump Pump
Baths 3/4: 2
Baths Full: 0
Baths Half: 0
Baths Total: 2
Days on Site: 59
Exclusions: Tenants personal property
Exterior: Vinyl Siding
Fencing: Partial
Flooring: Vinyl
Laundry: Laundry Closet
Lot: Level, Secluded, Suitable For Grazing
Parcel#: R8969799
Patio/Porch: Covered, Front Porch
Pets Allowed: Yes
Sewer: Septic Tank
Special View Info: Mountain(s)
Utilities: Electricity Connected
Water: Well
Window: Double Pane Windows
Local Schools
High School: Highland
Middle School: Highland
Elementary School: Highland
School District: Ault-Highland RE-9
Listed By / Shown By
Listed By
Agency Name: KFinn Properties, LLC
Agency Contact: 720-339-8550
Shown By
Agent Name: Katie (Kay) Ely
Agent Phone: (410) 294-1479
Agency Title: The Cutting Edge, Realtors
Estimate Your Payment
Estimated Payment
$ 2,387.27 per month $2,251.06 Principal & Interest $2.92 Property Tax $133.29 Homeowner's Insurance
60106 County Road 21 | MLS# 7777322
This single family home located at 60106 County Road 21, Carr, CO 80612 is currently listed for sale with an asking price of $457,000. This property was built in 2024 and has 3 bedrooms and 2 full baths with 1155 sq. ft. County Road 21 is located in the Weld County subdivision within the Ault-Highland RE-9 school district. Search Weld County real estate on kely.thecuttingedgerealtors.com today.