
BEDS2
BATHS1 full
SQUARE FEET1,128
MLS#6087072
STATUSActive
PROPERTY TYPEResidential - Townhouse
SUBDIVISIONPheasant View Estates
SCHOOLSt Vrain Valley RE-1J
Listing Courtesy of:
Compass - Denver
Agency Contact: angela.livingston@compass.com

Property Description
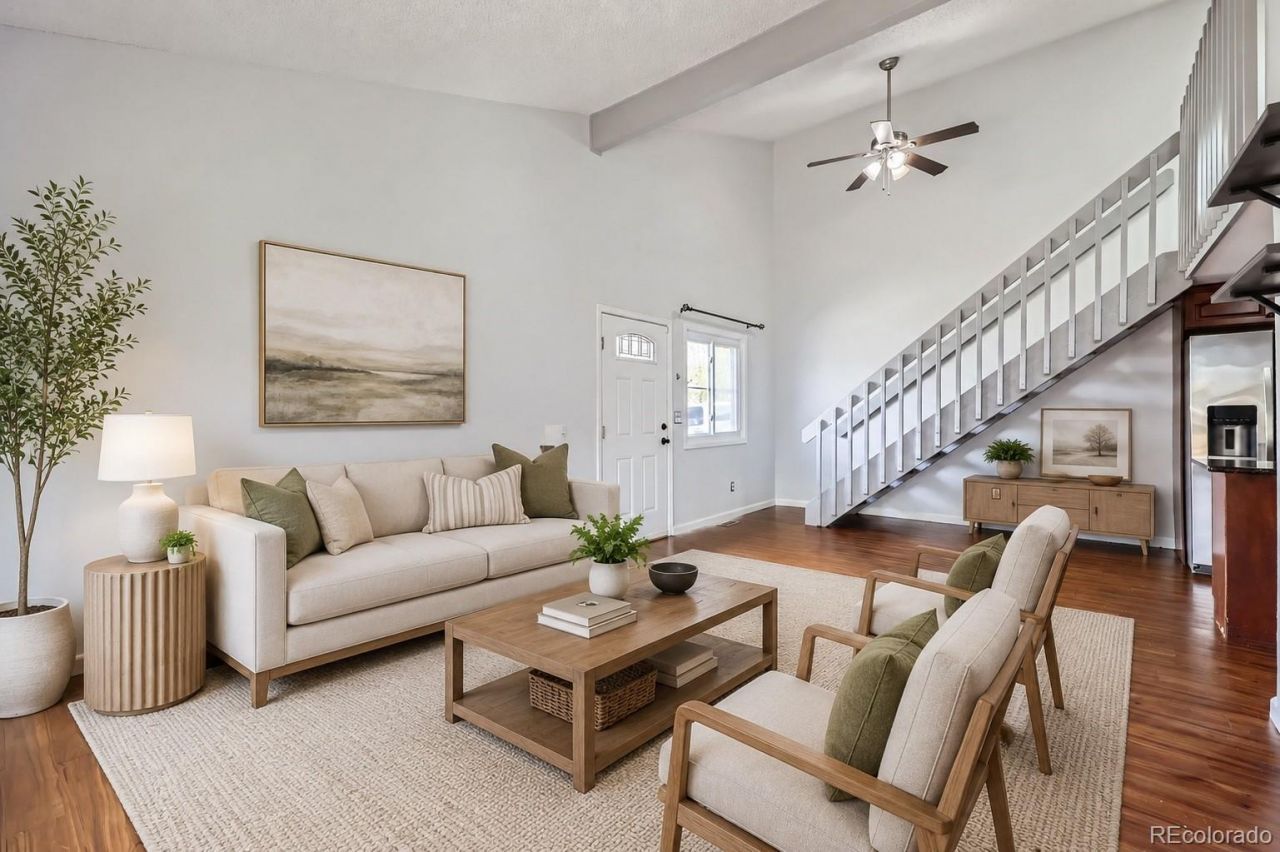
This beautifully updated, move-in ready townhome is in the quaint Pheasant View Estates subdivision in Frederick. Small town life, with the big-city amenities. This home boasts a comfortable open layout with easy-maintenance laminate wood floors, an extra-tall vaulted ceiling, plenty of windows to let in sunlight, and neutral paint throughout. The living room, dining room, and kitchen create a nice open space. The two main-floor bedrooms offer plush carpeting, tall ceilings, ample closet space, and large windows. The main floor also has a shared full bathroom. A staircase leads to an upstairs loft that overlooks the living space below. The glass sliding door off the living room leads to a no-maintenance, fully fenced private backyard w/patio and turf. The exterior of the home has brand new paint as of April 2025. The roof was replaced in December 2024. New furnace, washer and dryer in 2021. A perfect place for pets, or a private sanctuary. Home is within walking distance of Old Town, Carbon Valley Recreation Center, and Thunder Valley K-8. Listing Agent is providing a comprehensive HOA Summary Report.
Property Features
Property Type: Residential - Townhouse
Basement: Crawl Space
Cooling: None
Heating: Forced Air
Lot Size: 0.06 Acres
Roof Type: Composition
Stories: 2.0
Taxes: $1,840
Year Built: 1983
Amenities
Eat-in Kitchen
Kitchen Island
Open Floorplan
Vaulted Ceiling(s)
Lighting
Private Yard
Feature Descriptions
Appliances: Dishwasher, Disposal, Dryer, Gas Water Heater, Microwave, Oven, Refrigerator, Washer
Baths 3/4: 0
Baths Full: 1
Baths Half: 0
Baths Total: 1
Days on Site: 7
Exclusions: Sellers personal property
Exterior: Frame, Wood Siding
Fencing: Full
Flooring: Carpet, Vinyl
HOA Fee: 425/ Monthly
Laundry: In Unit
Lot: Cul-De-Sac
Parcel#: R5526486
Parking: Concrete
Parking Notes: Concrete
Patio/Porch: Deck
Sewer: Public Sewer
Utilities: Cable Available, Electricity Connected, Internet Access (Wired), Natural Gas Connected
Water: Public
Window: Double Pane Windows, Skylight(s), Window Coverings, Window Treatments
Local Schools
High School: Frederick
Middle School: Coal Ridge
Elementary School: Thunder Valley
School District: St Vrain Valley RE-1J
Listed By / Shown By
Listed By
Agency Name: Compass - Denver
Agency Contact: angela.livingston@compass.com
Shown By
Agent Name: Katie (Kay) Ely
Agent Phone: (410) 294-1479
Agency Title: The Cutting Edge, Realtors
Estimate Your Payment
Estimated Payment
$ 1,692.47 per month $1,453.09 Principal & Interest $153.33 Property Tax $86.04 Homeowner's Insurance
608 Pheasant View Drive | MLS# 6087072
This townhouse located at 608 Pheasant View Drive, Frederick, CO 80530 is currently listed for sale with an asking price of $295,000. This property was built in 1983 and has 2 bedrooms and 1 full baths with 1128 sq. ft. Pheasant View Drive is located in the Pheasant View Estates subdivision within the St Vrain Valley RE-1J school district. Search Pheasant View Estates real estate on kely.thecuttingedgerealtors.com today.