
BEDS5
BATHS4 full 1 partial
SQUARE FEET4,930
MLS#4421217
STATUSActive
PROPERTY TYPEResidential - Single Family
SUBDIVISIONNorthfield
SCHOOLDenver 1
Listing Courtesy of:
Compass - Denver
Agency Contact: Amy.Bassett@compass.com,303-916-1460

Property Description
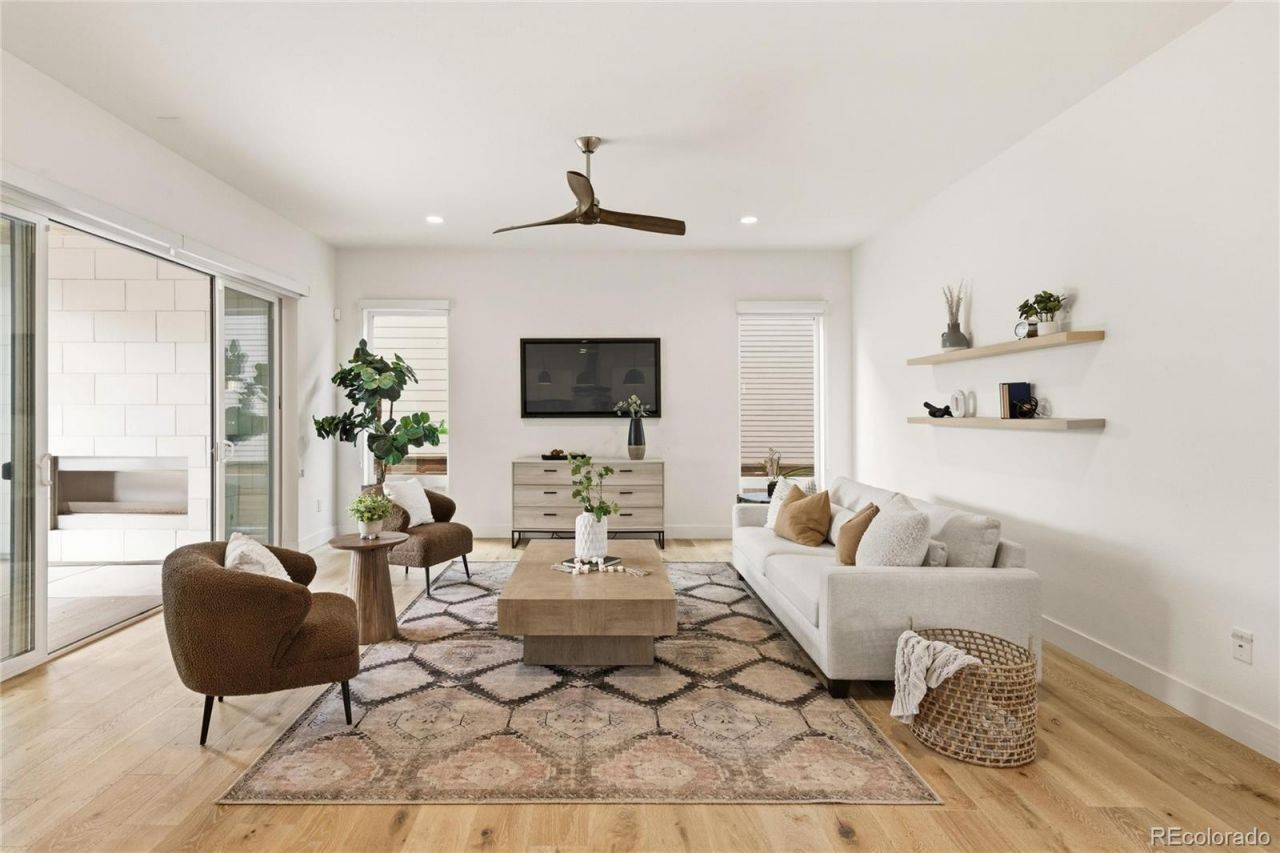
With over 4,000 square feet of beautifully finished living space, this home offers exceptional value in one of Central Parks premier neighborhoods. Few homes combine a finished basement, five bedrooms, multiple ensuite options, and move-in-ready condition in this price range.Built in 2017, this contemporary residence impresses from the moment you step inside with soaring ceilings, wide plank engineered oak hardwoods, and dramatic floor-to-ceiling windows that flood the open main level with natural light. The seamless flow from the dining area into the show-stopping kitchen creates the perfect setting for both everyday living and entertaining?featuring white shaker cabinetry, an oversized statement island with designer pendants, gas range, double ovens, and an XL walk-in pantry. A thoughtfully designed mudroom adds everyday functionality. The bright, airy living room invites you to slide open oversized doors and extend your living space outdoors to a covered patio complete with a stacked stone gas fireplace?perfect for year-round gatherings.The low-maintenance yard, shaded by a mature tree, offers a peaceful retreat. Upstairs, youll find four generously sized bedrooms including a luxurious primary suite with large windows, a walk-in closet, and a spa-inspired 5-piece bath with soaking tub, oversized shower, and dual vanities. The upper level also features a versatile layout with a secondary ensuite bedroom, two additional bedrooms with a shared bath, and a well-appointed laundry room with built-in cabinetry and utility sink.The newly finished basement expands your living options with a spacious rec room ideal for a home gym, media space, or playroom, along with a private guest suite and full bath. Dont forget to check out the community amenities: Enjoy parks, trails, and several community pools steps away.
Property Features
Property Type: Residential - Single Family
Basement: Finished, Full
Cooling: Central Air
Fireplaces: 1
Garage: 2 car attached
Heating: Forced Air
Home Style: Contemporary
Lot Size: 0.12 Acres
Roof Type: Composition
Stories: 2.0
Taxes: $12,768
Year Built: 2017
Amenities
Ceiling Fan(s)
Eat-in Kitchen
Five Piece Bath
High Ceilings
Kitchen Island
Open Floorplan
Pantry
Primary Suite
Quartz Counters
Radon Mitigation System
Smoke Free
Walk-In Closet(s)
Gas Grill
Gas Valve
Lighting
Private Yard
Rain Gutters
Feature Descriptions
Appliances: Cooktop, Dishwasher, Disposal, Double Oven, Dryer, Microwave, Refrigerator, Sump Pump, Tankless Water Heater, Washer
Association Amenities: Park, Playground, Pool, Tennis Court(s), Trail(s)
Baths 3/4: 0
Baths Full: 4
Baths Half: 1
Baths Total: 5
Days on Site: 8
Exclusions: None
Exterior: Frame, Stone, Stucco
Fencing: Full
Fireplace: Outside
Flooring: Carpet, Tile, Wood
HOA Fee: 58/ Monthly
Laundry: Sink, In Unit
Lot: Level
Parcel#: 1103-04-006
Parking: Concrete, Dry Walled, Heated Garage, Insulated Garage, Lighted
Parking Notes: Concrete, Dry Walled, Heated Garage, Insulated Garage
Patio/Porch: Covered, Patio
Pets Allowed: Yes
Security: Smoke Detector(s)
Sewer: Public Sewer
Utilities: Electricity Connected, Internet Access (Wired), Natural Gas Connected
Water: Public
Window: Window Coverings
Local Schools
High School: Northfield
Middle School: DSST: Conservatory Green
Elementary School: Willow
School District: Denver 1
Listed By / Shown By
Listed By
Agency Name: Compass - Denver
Agency Contact: Amy.Bassett@compass.com,303-916-1460
Shown By
Agent Name: Katie (Kay) Ely
Agent Phone: (410) 294-1479
Agency Title: The Cutting Edge, Realtors
Estimate Your Payment
Estimated Payment
$ 8,107.50 per month $6,649.75 Principal & Interest $1,064.00 Property Tax $393.75 Homeowner's Insurance
6121 Chester Street | MLS# 4421217
This single family home located at 6121 Chester Street , Denver, CO 80238 is currently listed for sale with an asking price of $1,350,000. This property was built in 2017 and has 5 bedrooms and 4 full and 1 partial baths with 4930 sq. ft. Chester Street is located in the Northfield subdivision within the Denver 1 school district. Search Northfield real estate on kely.thecuttingedgerealtors.com today.