
BEDS4
BATHS3 full 1 partial
SQUARE FEET3,786
MLS#2645868
STATUSPending
PROPERTY TYPEResidential - Single Family
SUBDIVISIONBackcountry
SCHOOLDouglas RE-1
Listing Courtesy of:
RE/MAX Leaders
Agency Contact: lisa.sagarco@gmail.com,303-588-7215

Property Description
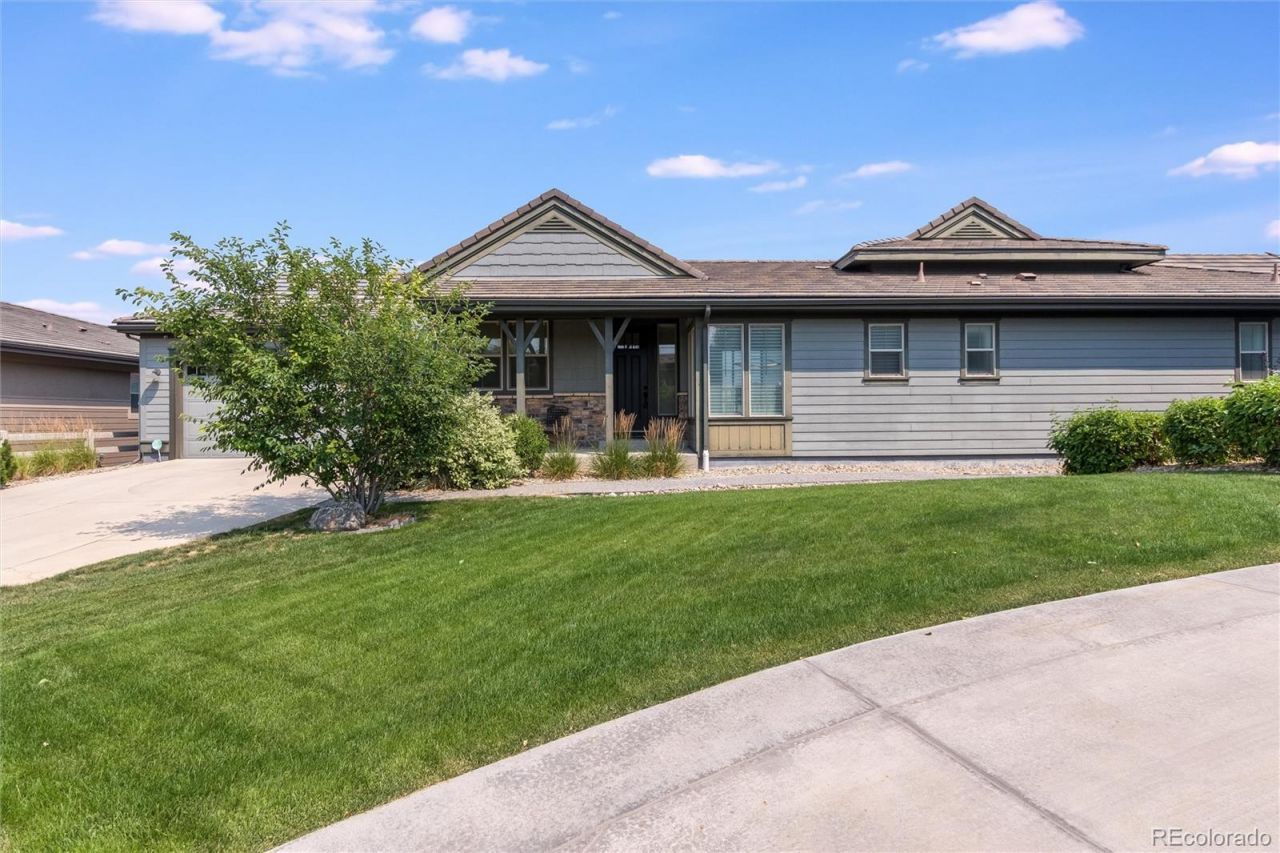
RARE ranch home backing to open space in the prestigious gated community of BackCountry! Offering the perfect blend of luxury, privacy, and main-floor living, this exceptional home on a premium open space lot features 4 bedrooms, a private office, and a fully finished basement designed for todays lifestyle.The open-concept floor plan is filled with natural light and showcases expansive windows that capture peaceful open space views. The spacious great room flows seamlessly into the gourmet kitchen and dining area, creating an ideal space for entertaining or everyday living. The private office provides the perfect work-from-home setting, while the luxurious primary suite offers a relaxing retreat with a spa-inspired bath and generous dual walk-in closets, with direct access to main level laundry. The finished basement expands the living space with additional bedrooms and bath, a large recreation room, and endless flexibility for a media room, game room, fitness area, or guest suite. Whether hosting family and friends or simply enjoying quiet evenings at home, this floor plan offers space for every occasion.Step outside to a beautifully landscaped backyard where youll enjoy exceptional privacy, picturesque open space views, and Colorados stunning sunsets. With direct access to nearby trails, outdoor recreation is right outside your door.Located in BackCountry, one of Highlands Ranchs premier gated communities, residents enjoy resort-style amenities including the Sundial House, private pools, fitness center, parks, miles of hiking and biking trails, and year-round community events.This is a rare opportunity to own a ranch home in one of BackCountrys most desirable locations. Combining elegant finishes, a highly sought-after floor plan, and an unbeatable setting backing to open space, this home truly offers Colorado living at its finest.
Property Features
Property Type: Residential - Single Family
Basement: Bath/Stubbed, Crawl Space, Finished, Partial, Sump Pump
Cooling: Central Air
Fireplaces: 2
Garage: 2 car attached
Heating: Forced Air, Natural Gas
Home Style: Contemporary
Lot Size: 0.21 Acres
Roof Type: Concrete
Stories: 1.0
Taxes: $8,494
Year Built: 2017
Amenities
Ceiling Fan(s)
High Ceilings
Kitchen Island
Primary Suite
Quartz Counters
Walk-In Closet(s)
Wet Bar
Gas Valve
Feature Descriptions
Accessibility: Accessible Bathroom, Accessible Bedroom, Accessible Central Living Area, Accessible Doors, Accessible Hallway(s), Accessible Washer/Dryer
Appliances: Bar Fridge, Convection Oven, Cooktop, Dishwasher, Disposal, Dryer, Gas Water Heater, Microwave, Oven, Range Hood, Refrigerator, Self Cleaning Oven, Sump Pump, Washer
Association Amenities: Clubhouse, Fitness Center, Gated, Park, Pond Seasonal, Pool, Spa/Hot Tub, Trail(s)
Baths 3/4: 1
Baths Full: 2
Baths Half: 1
Baths Total: 4
Days on Site: 7
Exclusions: sellers personal property, gas grill on deck, workshop in garage, tv and mount in living room, tv and mount in basement, treadmill, universal gym equipment
Exterior: Block, Frame, Stone, Stucco
Fencing: Partial
Fireplace: Basement, Family Room
Flooring: Tile, Wood
HOA Fee: 174/ Quarterly
Hot Tub: Yes
Lot: Cul-De-Sac, Greenbelt, Open Space
Parcel#: R0489778
Parking: Concrete, Dry Walled, Insulated Garage, Lighted, Oversized
Parking Notes: Concrete, Dry Walled, Insulated Garage, Lighted, Overs
Patio/Porch: Front Porch, Patio
Pets Allowed: Cats OK, Dogs OK, Yes
Security: Carbon Monoxide Detector(s), Security System, Smart Cameras
Security: yes
Sewer: Public Sewer
Special View Info: Mountain(s)
Utilities: Cable Available, Electricity Connected, Natural Gas Connected
Water: Public
Window: Double Pane Windows, Egress Windows, Window Coverings, Window Treatments
Local Schools
High School: Thunderridge
Middle School: Ranch View
Elementary School: Stone Mountain
School District: Douglas RE-1
Listed By / Shown By
Listed By
Agency Name: RE/MAX Leaders
Agency Contact: lisa.sagarco@gmail.com,303-588-7215
Shown By
Agent Name: Katie (Kay) Ely
Agent Phone: (410) 294-1479
Agency Title: The Cutting Edge, Realtors
Estimate Your Payment
Estimated Payment
$ 7,360.02 per month $6,280.32 Principal & Interest $707.83 Property Tax $371.88 Homeowner's Insurance
631 Red Spruce Drive | MLS# 2645868
This single family home located at 631 Red Spruce Drive, Littleton, CO 80126 is currently listed for sale with an asking price of $1,275,000. This property was built in 2017 and has 4 bedrooms and 3 full and 1 partial baths with 3786 sq. ft. Red Spruce Drive is located in the Backcountry subdivision within the Douglas RE-1 school district. Search Backcountry real estate on kely.thecuttingedgerealtors.com today.