
BEDS2
BATHS2 full
SQUARE FEET2,273
MLS#8268277
STATUSPending
PROPERTY TYPEResidential - Townhouse
SUBDIVISIONWyndham Park
SCHOOLJefferson County R-1
Listing Courtesy of:
Cerf and Associates LLC
Agency Contact: PETER@PETERCERF.COM

Property Description
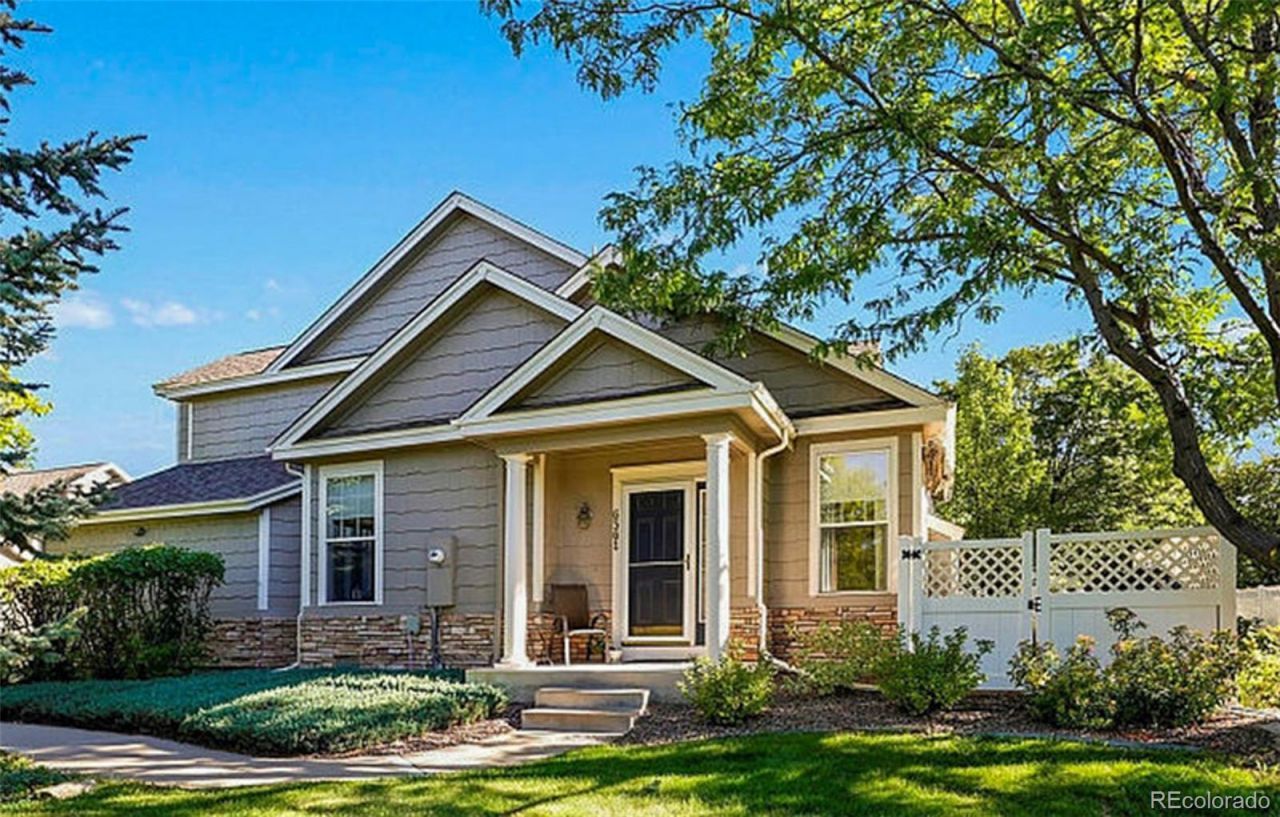
Have you been looking for that TURNKEY HOME in the Arvada area? STEP INSIDE THIS DUPLEX TOWNHOME AND REVEL IN THE FACT THAT THIS HOME IS IDEAL FOR YOUR HOMEBUYING NEEDS. THE CURRENT OWNERS HAVE STRIVEN TO PERFECTION TO MAKE THIS AN ENJOYABLE PLACE TO CALL HOME. NEWER APPLIANCES ABOUND IN THE KITCHEN, AND THERE IS ALSO A NEWER FURNACE AND HOT WATER HEATER AS OF 2 YEARS AGO. This home is located in the EVER-POPULAR WYNDHAM PARK NEIGHBORHOOD WITH ITS LUSH LANDSCAPING, RELAXING WATER WAYS AND PONDS AND ACCOMODATING WALKING PATHS. JUST A FEW STEPS AWAY IS THE SUSAN DUNCAN YMCA WITH INDOOR POOL AND GREAT SENIOR PROGRAMS INCLUDING, PICKLE BALL, CROSS FIT, YOGA CLASSES, SWIMMING POOL AND PERSONAL TRAINING AND SUMMER DAY CAMPS. This amazing home has a MAIN FLOOR Bedroom and Bathroom with a Gorgeous Primary Bedroom on the UPPER LEVEL and a BONUS area that can be used as an OFFICE or STUDY AREA. The unfinished basement boasts a beautifully sealed crawl space and plenty of room for expansion adapted to your personal taste. There is a nice Main Floor Great Room with a GAS LOG fireplace and access to your private PATIO AREA. A TWO-CAR GARAGE is attached and there are GUEST PARKING SPACES near your front door. This home has been lovingly cared for and the PRIDE OF OWNERSHIP shows. THE LOCATION OF THE HOME IS A REAL PLUS AS WELL, NESTLED IN THE BEAUTIFUL PINE TREES OUT YOUR FRONT DOOR. WYNDHAM PARK HOSTS COMMUNITY EVENTS THROUGHOUT THE YEAR AND IS CONVENIENT TO LIGHT RAIL, MAJOR THOROUGHFARES AND EASY ACCESS TO DOWNTOWN, BOULDER, THE MOUNTAINS AND SHOPPING CENTERS.
Property Features
Property Type: Residential - Townhouse
Basement: Crawl Space, Partial, Unfinished
Cooling: Central Air
Fireplaces: 1
Garage: 2 car attached
Heating: Forced Air, Natural Gas
Home Style: Contemporary
Roof Type: Composition
Stories: 2.0
Taxes: $3,295
Year Built: 1999
Amenities
Breakfast Bar
Ceiling Fan(s)
Eat-in Kitchen
High Ceilings
Kitchen Island
Primary Suite
Radon Mitigation System
Smoke Free
Vaulted Ceiling(s)
Walk-In Closet(s)
Lighting
Water Feature
Feature Descriptions
Appliances: Dishwasher, Disposal, Dryer, Microwave, Range, Refrigerator, Washer
Association Amenities: Pond Seasonal
Baths 3/4: 0
Baths Full: 2
Baths Half: 0
Baths Total: 2
Days on Site: 5
Exclusions: Staging Items
Exterior: Frame, Rock, Wood Siding
Fireplace: Gas Log, Great Room
Flooring: Carpet, Tile, Wood
HOA Fee: 459/ Monthly
Laundry: In Unit, Laundry Closet
Lot: Cul-De-Sac, Greenbelt, Landscaped, Sprinklers In Front
Parcel#: 426226
Parking: Concrete, Dry Walled
Parking Notes: Concrete, Dry Walled
Patio/Porch: Covered, Front Porch, Patio
Pets Allowed: Yes
Security: Carbon Monoxide Detector(s), Smoke Detector(s)
Sewer: Public Sewer
Units: 2
Utilities: Cable Available, Electricity Connected, Natural Gas Connected
Water: Public
Water Features: Stream
Window: Double Pane Windows, Window Coverings
Local Schools
High School: Arvada West
Middle School: Drake
Elementary School: Fremont
School District: Jefferson County R-1
Listed By / Shown By
Listed By
Agency Name: Cerf and Associates LLC
Agency Contact: PETER@PETERCERF.COM
Shown By
Agent Name: Katie (Kay) Ely
Agent Phone: (410) 294-1479
Agency Title: The Cutting Edge, Realtors
Estimate Your Payment
Estimated Payment
$ 3,196.07 per month $2,758.17 Principal & Interest $274.58 Property Tax $163.32 Homeowner's Insurance
6361 Deframe Way | MLS# 8268277
This townhouse located at 6361 Deframe Way, Arvada, CO 80004 is currently listed for sale with an asking price of $559,950. This property was built in 1999 and has 2 bedrooms and 2 full baths with 2273 sq. ft. Deframe Way is located in the Wyndham Park subdivision within the Jefferson County R-1 school district. Search Wyndham Park real estate on kely.thecuttingedgerealtors.com today.