
BEDS3
BATHS3 full 1 partial
SQUARE FEET2,731
MLS#8179164
STATUSActive
PROPERTY TYPEResidential - Single Family
SUBDIVISIONBRITTANY KNOLLS PUD
SCHOOLPoudre R-1
Listing Courtesy of:
Century 21 Altitude Real Estate, LLC
Agency Contact: thaine@c21altitude.com,720-271-7599

Property Description
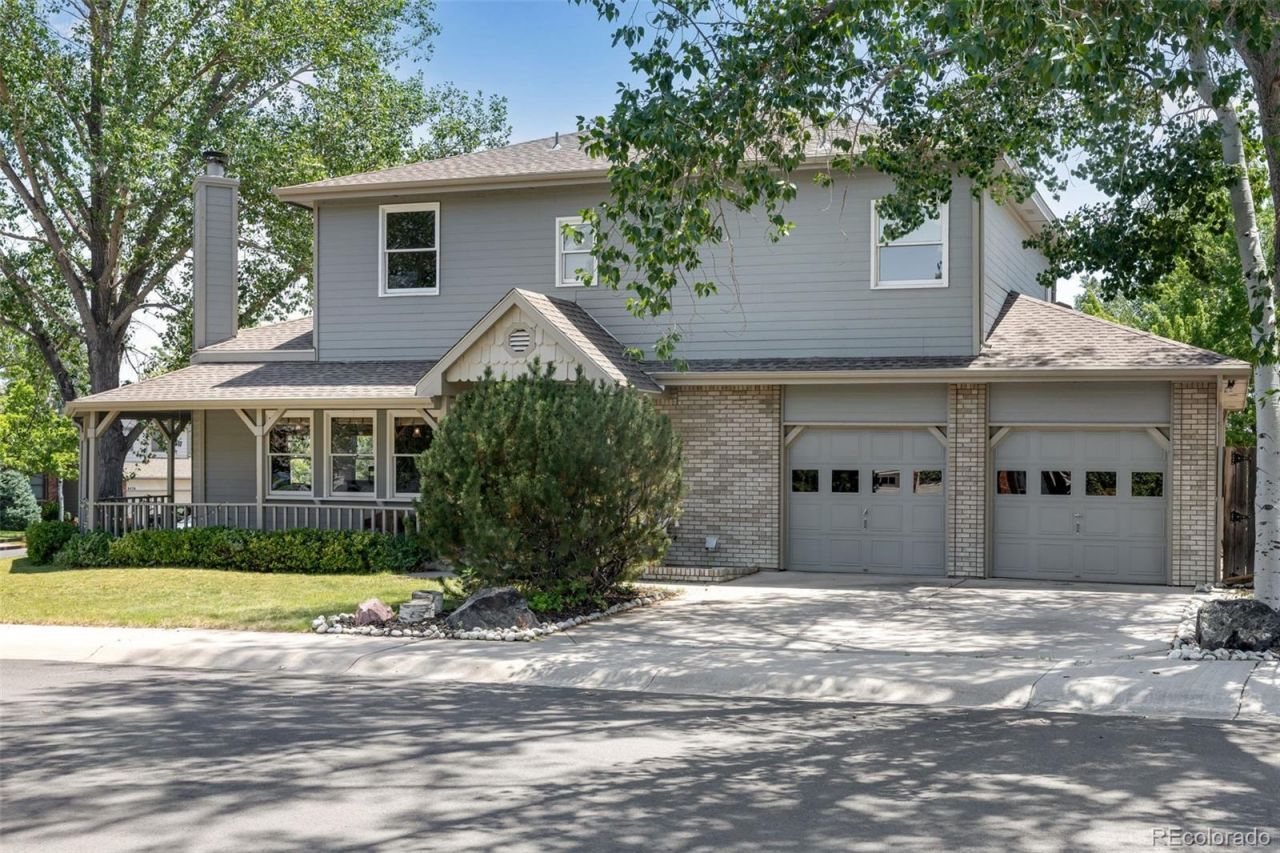
Beautifully updated two-story home in Southeast Fort Collins featuring an open floor plan and stylish finishes throughout. The spacious kitchen offers a large island, quartz countertops, and stainless steel appliances, flowing seamlessly into the main living area with warm wood floors and a cozy gas fireplace. Enjoy updated bathrooms, including a relaxing soaking tub, plus a finished basement for extra living space, work, or entertaining. Great southeast Fort Collins location with low HOA, easy access to I-25 and Loveland. Poudre School District and close to Fossil Creek Park and hiking/biking trails. Great corner lot with an oversized two-car garage, covered wraparound front porch, and two rear Trex decks, including one off the master. Spacious yard with sprinkler system. A new furnace and a new air conditioner were installed in 2024. The home is conveniently located near South Ridge Golf Course as well.
Property Features
Property Type: Residential - Single Family
Basement: Full
Cooling: Central Air
Fireplaces: 1
Garage: 2 car attached
Heating: Forced Air
Home Style: Contemporary
Lot Size: 0.16 Acres
Roof Type: Composition
Stories: 2.0
Taxes: $3,879
Year Built: 1989
Amenities
Eat-in Kitchen
Five Piece Bath
Kitchen Island
Open Floorplan
Primary Suite
Quartz Counters
Vaulted Ceiling(s)
Walk-In Closet(s)
Garden
Private Yard
Rain Gutters
Feature Descriptions
Appliances: Dishwasher, Disposal, Microwave, Oven, Refrigerator
Baths 3/4: 2
Baths Full: 1
Baths Half: 1
Baths Total: 4
Days on Site: 12
Exclusions: Washer and Dryer
Exterior: Concrete, Frame, Wood Siding
Fencing: Full
Fireplace: Gas
Flooring: Tile, Wood
HOA Fee: 368/ Annually
Laundry: In Unit
Lot: Corner Lot, Level, Sprinklers In Front
Parcel#: 9612407031
Parking: Concrete
Parking Notes: Concrete
Patio/Porch: Front Porch, Patio
Pets Allowed: Cats OK, Dogs OK
Security: Carbon Monoxide Detector(s), Smoke Detector(s)
Sewer: Public Sewer
Utilities: Electricity Available, Natural Gas Available
Water: Public
Local Schools
High School: Fossil Ridge
Middle School: Preston
Elementary School: Werner
School District: Poudre R-1
Listed By / Shown By
Listed By
Agency Name: Century 21 Altitude Real Estate, LLC
Agency Contact: thaine@c21altitude.com,720-271-7599
Shown By
Agent Name: Katie (Kay) Ely
Agent Phone: (410) 294-1479
Agency Title: The Cutting Edge, Realtors
Estimate Your Payment
Estimated Payment
$ 4,017.17 per month $3,487.42 Principal & Interest $323.25 Property Tax $206.50 Homeowner's Insurance
6425 Edgeware Street | MLS# 8179164
This single family home located at 6425 Edgeware Street, Fort Collins, CO 80525 is currently listed for sale with an asking price of $708,000. This property was built in 1989 and has 3 bedrooms and 3 full and 1 partial baths with 2731 sq. ft. Edgeware Street is located in the BRITTANY KNOLLS PUD subdivision within the Poudre R-1 school district. Search BRITTANY KNOLLS PUD real estate on kely.thecuttingedgerealtors.com today.