
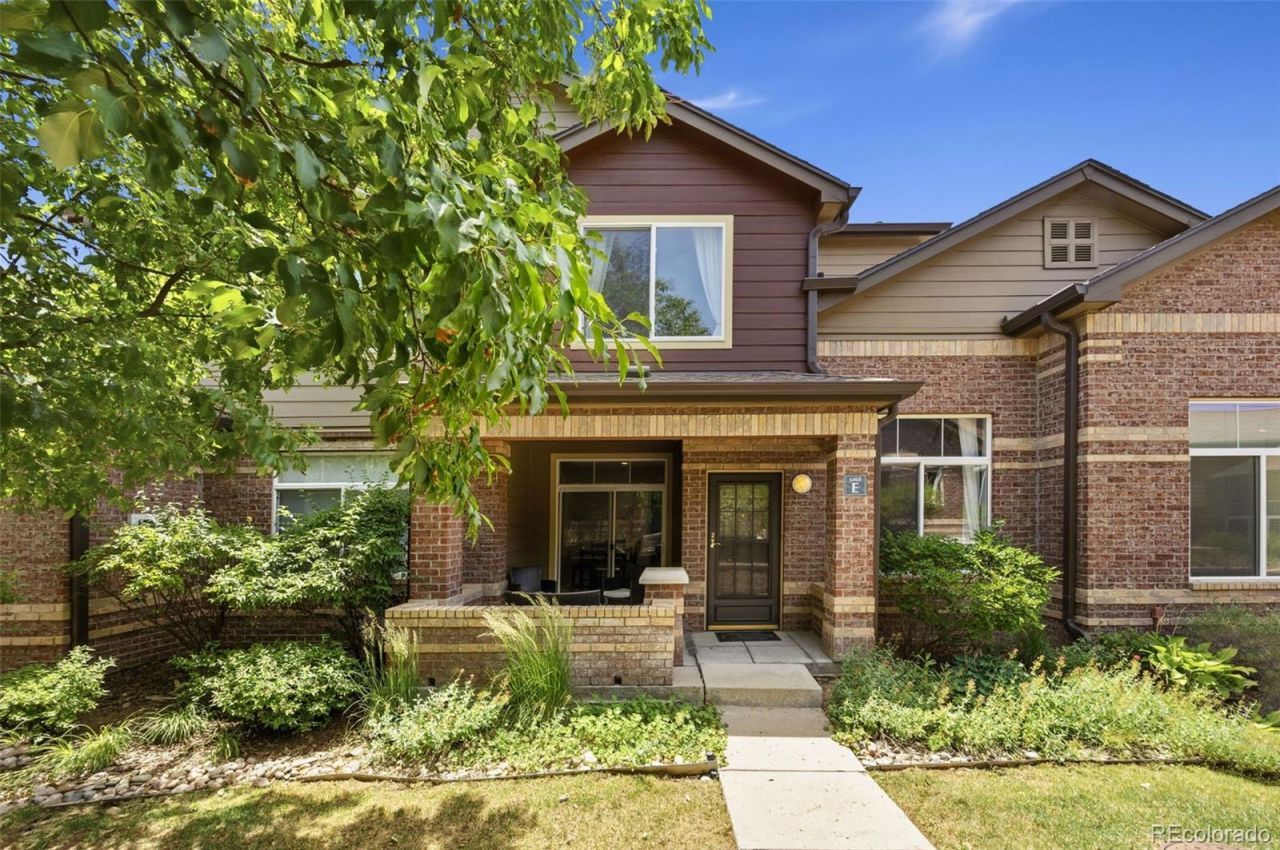
BEDS3
BATHS2 full 1 partial
SQUARE FEET1,849
MLS#4707494
STATUSActive
PROPERTY TYPEResidential - Condominium
SUBDIVISIONPalomino Park
SCHOOLDouglas RE-1
Listing Courtesy of:
RE/MAX Professionals
Agency Contact: b.prucey@gmail.com,720-232-0035

Property Description
BEAUTIFULLY UPDATED AND METICULOUSLY MAINTAINED TOWNHOME IN SILVER MESA AT PALOMINO PARK?A GATED, RESORT-STYLE COMMUNITY IN THE HEART OF HIGHLANDS RANCH. With nearly $40,000 invested in recent improvements, this move-in-ready home offers the perfect blend of comfort, style, efficiency, and low-maintenance living. This highly desirable floor plan features 1,495 finished square feet, 2 bedrooms, 3 bathrooms, a versatile main-floor office that can easily serve as a guest room or third bedroom, an attached 2-car garage, and an additional 354 square feet of unfinished basement space, ideal for storage or future expansion. The inviting Living Room showcases soaring vaulted ceilings, abundant natural light, attractive hardwood flooring, and a cozy fireplace, creating a warm and welcoming atmosphere. The adjoining Dining Area flows seamlessly into the beautifully updated Kitchen featuring new quartz countertops, stainless steel appliances, crown molding, tile flooring, a breakfast bar, and generous cabinet space. The flexible main-floor office provides an ideal work-from-home space while the updated powder bath adds convenience for guests. Upstairs, the spacious Primary Suite features vaulted ceilings, updated carpet, a ceiling fan, and a private bath with cherry cabinetry, a large soaking tub, updated lighting, and modern fixtures. A generous guest bedroom features vaulted ceilings, a walk-in closet, and an en-suite bathroom. Nearly $40,000 in recent improvements include a new furnace, A/C, water heater, QuietCool whole-house fan, Tesla EV charger, interior paint, flooring, remodeled powder bath, and updated lighting throughout. Additional highlights include a main-floor laundry room, a covered front porch, a finished attached garage, and an unfinished basement. Residents enjoy Palomino Parks resort-style amenities, including a fitness center, indoor basketball court, tennis and pickleball courts, pools, hot tubs, clubhouse, parks, trails, and gated security.
Property Features
Property Type: Residential - Condominium
Basement: Unfinished
Cooling: Central Air
Fireplaces: 1
Garage: 2 car attached
Heating: Forced Air
Home Style: Contemporary
Roof Type: Composition
Stories: 2.0
Taxes: $3,269
Year Built: 2000
Amenities
Built-in Features
Ceiling Fan(s)
Entrance Foyer
Five Piece Bath
High Ceilings
High Speed Internet
Pantry
Primary Suite
Quartz Counters
Smoke Free
Vaulted Ceiling(s)
Walk-In Closet(s)
Elevator
Fire Pit
Lighting
Playground
Spa/Hot Tub
Tennis Court(s)
Water Feature
Feature Descriptions
Appliances: Dishwasher, Disposal, Dryer, Gas Water Heater, Microwave, Oven, Range, Refrigerator, Self Cleaning Oven, Washer
Association Amenities: Clubhouse, Elevator(s), Fitness Center, Front Desk, Gated, Park, Parking, Playground, Pond Seasonal, Pool, Sauna, Spa/Hot Tub, Tennis Court(s), Trail(s)
Baths 3/4: 0
Baths Full: 2
Baths Half: 1
Baths Total: 3
Days on Site: 75
Exclusions: Sellers personal property
Exterior: Brick, Frame
Fencing: None
Fireplace: Living Room
Flooring: Carpet, Linoleum, Tile, Wood
HOA Fee: 543/ Monthly
Hot Tub: Yes
Laundry: In Unit
Parcel#: R0434206
Parking: Concrete, Dry Walled, Electric Vehicle Charging Station(s), Finished Garage, Storage
Parking Notes: Concrete, Dry Walled, Electric Vehicle Charging Stat
Patio/Porch: Covered, Front Porch
Pets Allowed: Cats OK, Dogs OK, Number Limit, Size Limit, Yes
Pool: Outdoor Pool
Sauna: Yes
Security: Carbon Monoxide Detector(s), Key Card Entry, Security Entrance, Smoke Detector(s), Video Doorbell
Sewer: Community Sewer, Public Sewer
Swimming Pool: Yes
Units: 6
Utilities: Cable Available, Electricity Connected, Internet Access (Wired), Natural Gas Connected
Water: Public
Window: Double Pane Windows, Window Coverings, Window Treatments
Local Schools
High School: Highlands Ranch
Middle School: Cresthill
Elementary School: Acres Green
School District: Douglas RE-1
Listed By / Shown By
Listed By
Agency Name: RE/MAX Professionals
Agency Contact: b.prucey@gmail.com,720-232-0035
Shown By
Agent Name: Katie (Kay) Ely
Agent Phone: (410) 294-1479
Agency Title: The Cutting Edge, Realtors
Estimate Your Payment
Estimated Payment
$ 3,063.73 per month $2,635.27 Principal & Interest $272.42 Property Tax $156.04 Homeowner's Insurance
6468 Silver Mesa Drive, Unit E | MLS# 4707494
This condo located at 6468 Silver Mesa Drive, Unit E, Littleton, CO 80130 is currently listed for sale with an asking price of $535,000. This property was built in 2000 and has 3 bedrooms and 2 full and 1 partial baths with 1849 sq. ft. Silver Mesa Drive, Unit E is located in the Palomino Park subdivision within the Douglas RE-1 school district. Search Palomino Park real estate on kely.thecuttingedgerealtors.com today.