
BEDS2
BATHS3 full
SQUARE FEET1,978
MLS#1860352
STATUSActive
PROPERTY TYPEResidential - Townhouse
SUBDIVISIONPalomino Park
SCHOOLDouglas RE-1
Listing Courtesy of:
RE/MAX Professionals
Agency Contact: b.prucey@gmail.com,720-232-0035

Property Description
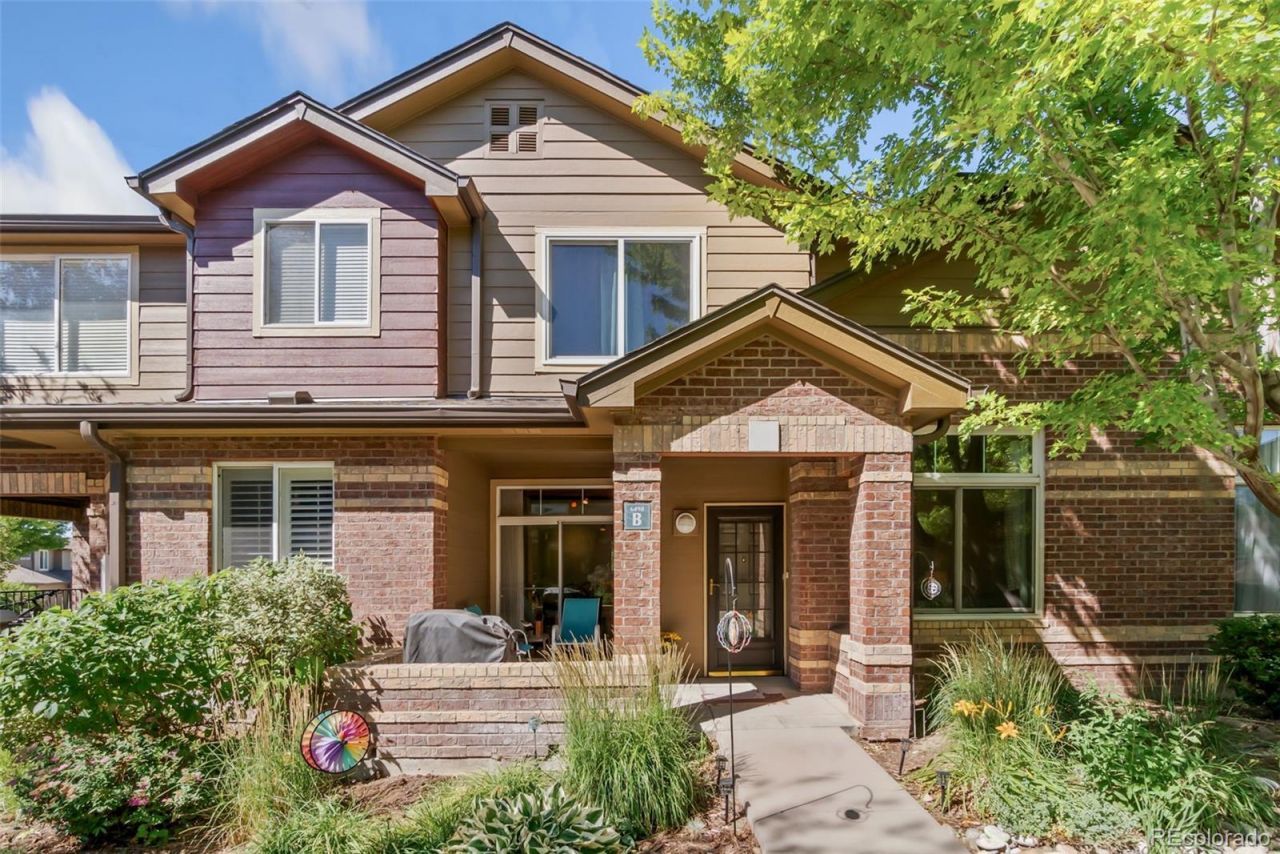
BEAUTIFULLY UPDATED TOWNHOME FEATURING A MAIN-FLOOR DEN AND RENEWAL BY ANDERSEN WINDOWS THROUGHOUT IN HIGHLY SOUGHT-AFTER SILVER MESA AT PALOMINO PARK. This move-in-ready home offers 1,598 finished square feet, 2 bedrooms, 3 bathrooms, an unfinished basement for future expansion or storage, and an oversized attached two-car garage with an additional storage and utility room. Major improvements include Renewal by Andersen windows throughout, a new furnace, central air conditioner, and water heater (2025), plus new carpet, a garage door, shower doors, and a freshly painted kitchen (2026). The inviting Living Room features soaring cathedral ceilings, a two-way fireplace, an entertainment niche, custom shelving, a ceiling fan, and opens to the Dining Room with updated plank flooring, custom molding, updated lighting, and patio access. The Kitchen offers granite countertops, an undermount sink, a breakfast bar, a pantry, tile flooring, fresh paint, and included appliances. The adjacent Laundry Room includes the LG washer and dryer, built-in shelving, tile flooring, and a Renewal by Andersen window. French doors open to the spacious main-floor Den featuring updated plank flooring, custom paint, wood molding, built-in shelving, and a Renewal by Andersen window?ideal for a home office or guest room. A nearby 3/4 bath includes a granite vanity, tile flooring, a linen closet, and a new shower door. Upstairs, a convenient planning station separates the two private bedroom suites. The Primary Suite features vaulted ceilings, new carpet, a Renewal by Andersen window, a ceiling fan, a walk-in closet, and a linen closet. The luxurious five-piece Primary Bath features dual sinks, a soaking tub, updated lighting and fixtures, and a new shower door. The secondary bedroom includes new carpet, a vaulted ceiling, a walk-in closet, Renewal by Andersen windows, a ceiling fan, and a private en-suite bath. Enjoy the exceptional gated lifestyle of Palomino Park. See our Virtual Tour.
Property Features
Property Type: Residential - Townhouse
Basement: Unfinished
Cooling: Central Air
Fireplaces: 1
Garage: 2 car attached
Heating: Forced Air
Home Style: Contemporary
Roof Type: Composition
Stories: 2.0
Taxes: $2,770
Year Built: 2000
Amenities
Ceiling Fan(s)
Entrance Foyer
Five Piece Bath
Granite Counters
High Ceilings
High Speed Internet
Laminate Counters
Pantry
Primary Suite
Smoke Free
Vaulted Ceiling(s)
Walk-In Closet(s)
Elevator
Fire Pit
Gas Grill
Playground
Spa/Hot Tub
Tennis Court(s)
Feature Descriptions
Association Amenities: Clubhouse, Elevator(s), Fitness Center, Front Desk, Gated, Park, Parking, Playground, Pond Seasonal, Pool, Sauna, Spa/Hot Tub, Tennis Court(s), Trail(s)
Baths 3/4: 1
Baths Full: 2
Baths Half: 0
Baths Total: 3
Days on Site: 55
Exclusions: Sellers personla property
Exterior: Brick, Frame, Wood Siding
Fencing: None
Fireplace: Living Room
Flooring: Carpet, Tile, Vinyl, Wood
HOA Fee: 543/ Monthly
Hot Tub: Yes
Laundry: In Unit
Parcel#: R0440913
Parking: Concrete, Dry Walled, Finished Garage, Insulated Garage, Oversized, Storage
Parking Notes: Concrete, Dry Walled, Finished Garage, Insulated Gara
Patio/Porch: Covered, Front Porch
Pets Allowed: Cats OK, Dogs OK, Number Limit, Size Limit, Yes
Pool: Outdoor Pool, Private
Sauna: Yes
Sewer: Public Sewer
Swimming Pool: Yes
Units: 4
Utilities: Cable Available, Electricity Connected, Internet Access (Wired), Natural Gas Connected
Water: Public
Window: Double Pane Windows, Window Coverings
Local Schools
High School: Highlands Ranch
Middle School: Cresthill
Elementary School: Acres Green
School District: Douglas RE-1
Listed By / Shown By
Listed By
Agency Name: RE/MAX Professionals
Agency Contact: b.prucey@gmail.com,720-232-0035
Shown By
Agent Name: Katie (Kay) Ely
Agent Phone: (410) 294-1479
Agency Title: The Cutting Edge, Realtors
Estimate Your Payment
Estimated Payment
$ 2,917.80 per month $2,536.75 Principal & Interest $230.83 Property Tax $150.21 Homeowner's Insurance
6498 Silver Mesa Drive , Unit B | MLS# 1860352
This townhouse located at 6498 Silver Mesa Drive , Unit B, Littleton, CO 80130 is currently listed for sale with an asking price of $515,000. This property was built in 2000 and has 2 bedrooms and 3 full baths with 1978 sq. ft. Silver Mesa Drive , Unit B is located in the Palomino Park subdivision within the Douglas RE-1 school district. Search Palomino Park real estate on kely.thecuttingedgerealtors.com today.