
BEDS3
BATHS1 full 2 partial
SQUARE FEET1,595
MLS#9567604
STATUSActive
PROPERTY TYPEResidential - Townhouse
SUBDIVISIONRenaud Place
SCHOOLJefferson County R-1
Listing Courtesy of:
Berkshire Hathaway HomeServices Rocky Mountain, REALTORS- C
Agency Contact: bobedateam@bhhsrmr.com

Property Description
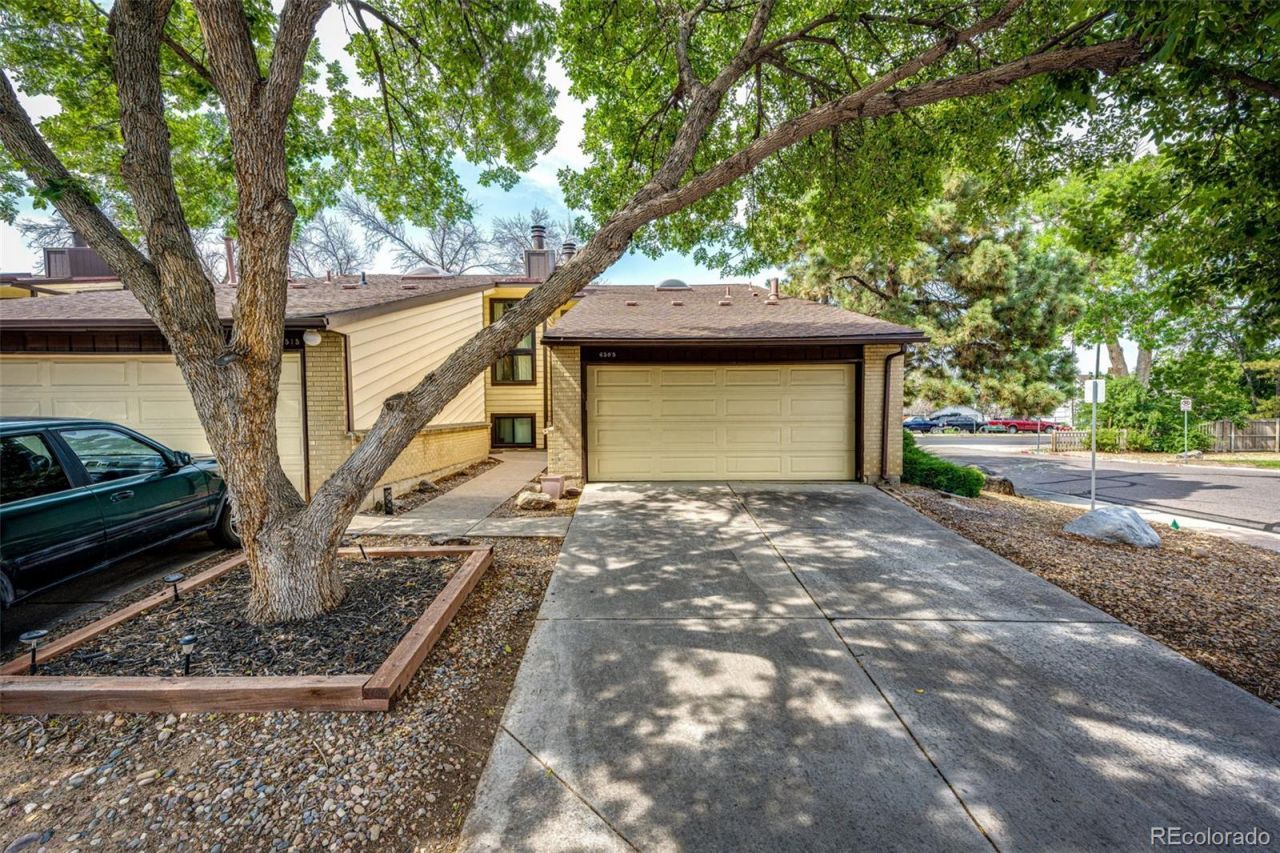
Nicely Updated with some new Window Treatments, Plumbing fixtures, lighting, fan, etc.! Take a Fresh Look! This end unit has a spacious light-filled living room with vaulted ceiling, skylights and wood-burning fireplace opens to the dining area, giving you plenty of room for family meals and entertaining friends. The kitchen has a refrigerator, cooktop, oven, dishwasher and pantry. Theres also a pass through bar area to have your morning coffee. Downstairs youll find the Primary Bedroom with a dedicated vanity and sink and a pocket door that leads to the full bathroom. There are two more bedrooms on the lower level and the laundry room, which includes the full-sized clothes washer and dryer. The two-car attached garage has easy access to the attic and shelving for storage. Close to Belmar shopping, schools, restaurants and parks.
Property Features
Property Type: Residential - Townhouse
Cooling: Central Air
Fireplaces: 1
Garage: 2 car attached
Heating: Forced Air
Roof Type: Composition
Taxes: $2,432
Year Built: 1978
Amenities
High Ceilings
Open Floorplan
Pantry
Primary Suite
Vaulted Ceiling(s)
Feature Descriptions
Appliances: Cooktop, Dishwasher, Disposal, Dryer, Gas Water Heater, Oven, Range Hood, Refrigerator, Washer
Baths 1/4: 1
Baths 3/4: 0
Baths Full: 1
Baths Half: 1
Baths Total: 3
Days on Site: 4
Exclusions: Staging items
Exterior: Brick, Frame
Fireplace: Living Room, Wood Burning
Flooring: Carpet, Laminate, Vinyl
HOA Fee: 339/ Included in Property Tax
Lot: Near Public Transit
Parcel#: 142463
Parking: Concrete, Finished Garage
Parking Notes: Concrete, Finished Garage
Sewer: Public Sewer
Utilities: Electricity Connected, Natural Gas Connected
Water: Public
Window: Skylight(s)
Local Schools
High School: Alameda Int'l
Middle School: Alameda Int'l
Elementary School: Lasley
School District: Jefferson County R-1
Listed By / Shown By
Listed By
Agency Name: Berkshire Hathaway HomeServices Rocky Mountain, REALTORS- C
Agency Contact: bobedateam@bhhsrmr.com
Shown By
Agent Name: Katie (Kay) Ely
Agent Phone: (410) 294-1479
Agency Title: The Cutting Edge, Realtors
Estimate Your Payment
Estimated Payment
$ 1,976.58 per month $1,674.75 Principal & Interest $202.67 Property Tax $99.17 Homeowner's Insurance
6505 W Mississippi Place | MLS# 9567604
This townhouse located at 6505 W Mississippi Place, Denver, CO 80232 is currently listed for sale with an asking price of $339,999. This property was built in 1978 and has 3 bedrooms and 1 full and 2 partial baths with 1595 sq. ft. W Mississippi Place is located in the Renaud Place subdivision within the Jefferson County R-1 school district. Search Renaud Place real estate on kely.thecuttingedgerealtors.com today.