
BEDS5
BATHS3 full
SQUARE FEET3,978
MLS#5726441
STATUSPending
PROPERTY TYPEResidential - Single Family
SUBDIVISIONVintage Reserve
SCHOOLJefferson County R-1
Listing Courtesy of:
MB Rick Watkins Inc
Agency Contact: rickwat@earthlink.net,303-880-0739

Property Description
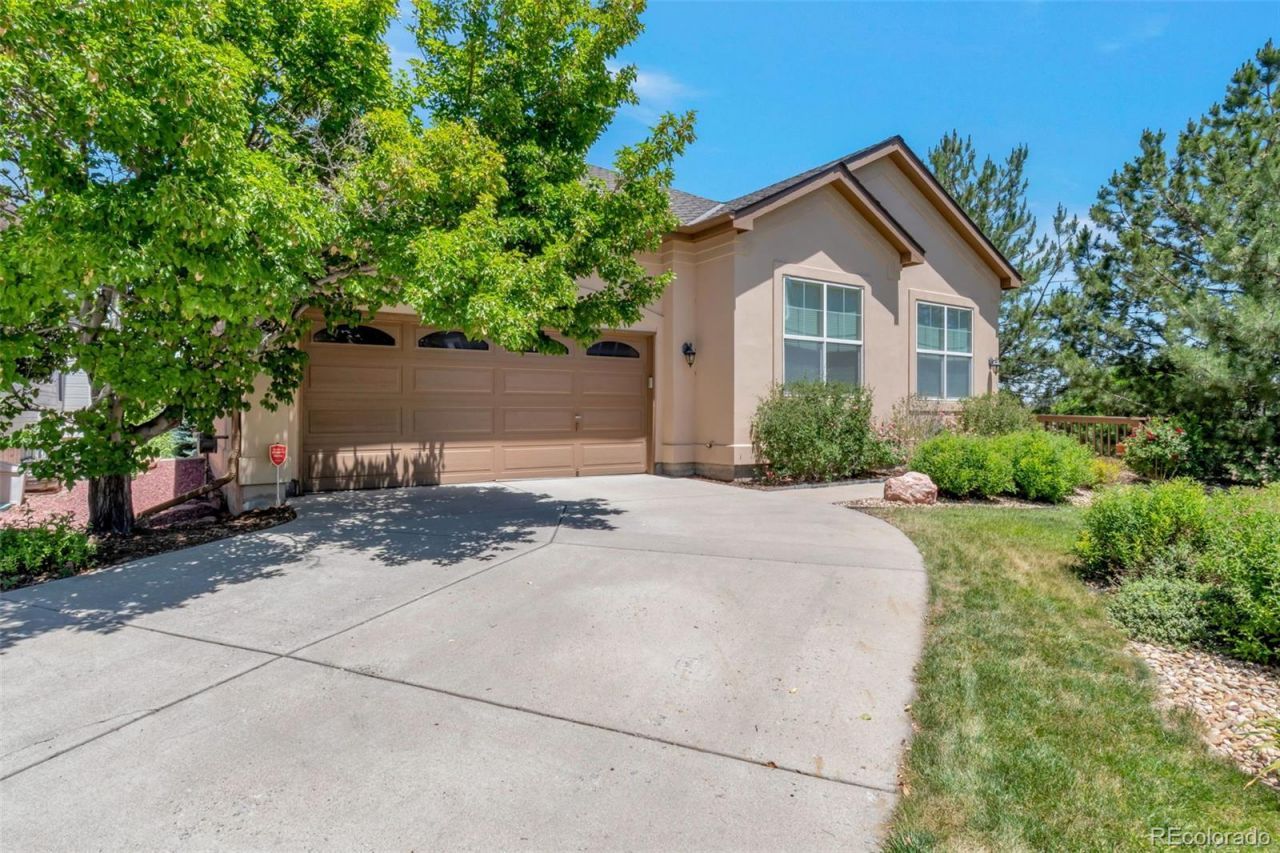
Welcome to this beautifully updated 5-bedroom, 3-bathroom home nestled on a quiet cul-de-sac in one of Littletons most desirable neighborhoods. Thoughtfully designed for comfortable living and entertaining, this spacious home features an oversized two-car garage and a finished walk-out basement offering exceptional flexibility.The main level includes an updated primary suite with a walk-in closet and a beautifully remodeled primary bedroom bathroom featuring a walk-in shower. Quartz countertops throughout the home add a modern touch, while the new furnace, installed in 2026, provides peace of mind and year-round comfort.Downstairs, the walk-out basement expands the living space with a large family room, two additional bedrooms, a full bathroom, and a generous storage room?ideal for guests, multigenerational living, or a home office setup.Step outside to enjoy the elevated back deck, perfect for relaxing or entertaining while overlooking the backyard. Located on a quiet cul-de-sac, this move-in-ready home combines updated finishes, abundant space, and an exceptional location close to parks, schools, shopping, and dining.
Property Features
Property Type: Residential - Single Family
Basement: Finished, Walk-Out Access
Cooling: Central Air
Garage: 2 car attached
Heating: Forced Air
Home Style: Contemporary
Lot Size: 0.17 Acres
Roof Type: Composition
Stories: 1.0
Taxes: $7,453
Year Built: 2006
Amenities
Private Yard
Rain Gutters
Feature Descriptions
Appliances: Dishwasher, Disposal, Double Oven, Dryer, Gas Water Heater, Microwave, Oven, Range, Refrigerator, Washer
Association Amenities: Clubhouse
Baths 3/4: 1
Baths Full: 2
Baths Half: 0
Baths Total: 3
Days on Site: 22
Exclusions: None
Exterior: Frame, Stucco
HOA Fee: 140/ Monthly
Lot: Cul-De-Sac, Greenbelt, Irrigated, Sprinklers In Front, Sprinklers In Rear
Parcel#: 447108
Parking: Concrete, Oversized
Parking Notes: Concrete, Oversized
Patio/Porch: Deck, Front Porch
Security: Smoke Detector(s)
Sewer: Public Sewer
Utilities: Electricity Connected, Natural Gas Connected
Water: Public
Local Schools
High School: Columbine
Middle School: Ken Caryl
Elementary School: Leawood
School District: Jefferson County R-1
Listed By / Shown By
Listed By
Agency Name: MB Rick Watkins Inc
Agency Contact: rickwat@earthlink.net,303-880-0739
Shown By
Agent Name: Katie (Kay) Ely
Agent Phone: (410) 294-1479
Agency Title: The Cutting Edge, Realtors
Estimate Your Payment
Estimated Payment
$ 5,786.31 per month $4,876.48 Principal & Interest $621.08 Property Tax $288.75 Homeowner's Insurance
6570 S Ames Court | MLS# 5726441
This single family home located at 6570 S Ames Court, Littleton, CO 80123 is currently listed for sale with an asking price of $990,000. This property was built in 2006 and has 5 bedrooms and 3 full baths with 3978 sq. ft. S Ames Court is located in the Vintage Reserve subdivision within the Jefferson County R-1 school district. Search Vintage Reserve real estate on kely.thecuttingedgerealtors.com today.