
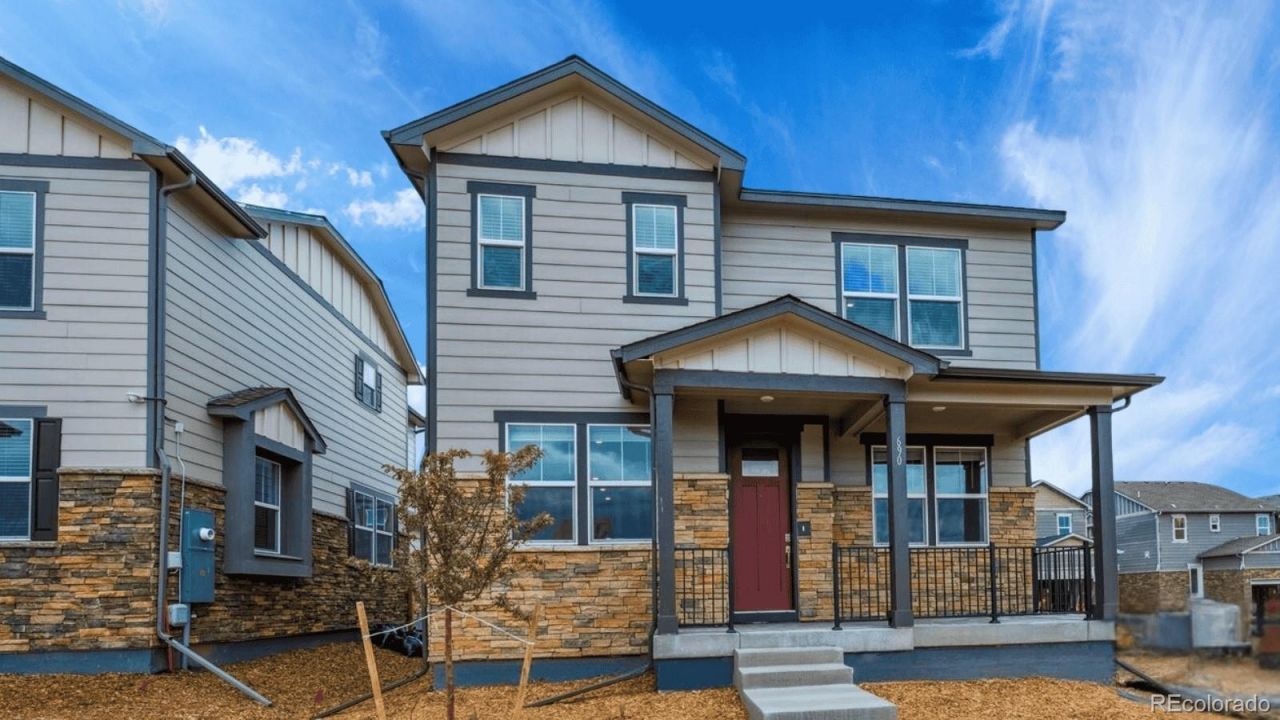
BEDS4
BATHS2 full 1 partial
SQUARE FEET2,090
MLS#4190428
STATUSPending
PROPERTY TYPEResidential - Single Family
SUBDIVISIONHorizon Uptown
SCHOOLAdams-Arapahoe 28J
Listing Courtesy of:
D.R. Horton Realty, LLC
Agency Contact: chbolton@drhrealty.com

Property Description
This Elbert home is our largest floorplan offering 4 Bedrooms, 2.5 Bath, and generous 2 car garage. Features an open floor plan with expansive 9 ft. ceilings on the main floor, dining room, pantry, and gas stainless steel range. Includes beautiful interior finishes such as vinyl plank flooring on the whole main floor and wet areas, upgraded carpet upstairs, white quartz counters throughout, white cabinets, and upgraded brushed nickel plumbing and hardware fixtures, creating a modern look. Fridge, washer, dryer, and whole house blinds included! This home comes with an 8 front door, 2 panel interior doors, A/C, tankless water heater, 8 tall garage doors with smart openers, smart thermostat, smart lighting and more. Horizon Uptown offers a large central park, trails, tennis courts and a dog park. New Horizon Uptown School, Coal Creek P-8 is opening this year!***Estimated Delivery Date: July 2026. Photos are representative and not of actual property***
Property Features
Property Type: Residential - Single Family
Basement: Crawl Space
Cooling: Central Air
Garage: 2 car attached
Heating: Forced Air, Natural Gas
Home Style: Contemporary
Lot Size: 0.07 Acres
Roof Type: Shingle
Stories: 2.0
Taxes: $3,260
Year Built: 2026
Amenities
Kitchen Island
Open Floorplan
Pantry
Primary Suite
Quartz Counters
Radon Mitigation System
Smart Light(s)
Smart Thermostat
Walk-In Closet(s)
Smart Irrigation
Feature Descriptions
Appliances: Dishwasher, Disposal, Dryer, Gas Water Heater, Microwave, Oven, Range, Refrigerator, Sump Pump, Tankless Water Heater, Washer
Association Amenities: Park, Playground, Tennis Court(s), Trail(s)
Baths 3/4: 1
Baths Full: 1
Baths Half: 1
Baths Total: 3
Days on Site: 19
Exclusions: N/A
Exterior: Cement Siding, Concrete, Frame, Stone
Fencing: None
Flooring: Carpet, Laminate
HOA Fee: 159/ Quarterly
Lot: Greenbelt, Irrigated, Landscaped
Parcel#: 035577881
Parking: 220 Volts, Concrete, Dry Walled, Electric Vehicle Charging Station(s), Oversized Door, Smart Garage Door
Parking Notes: 220 Volts, Concrete, Dry Walled, Electric Vehicle Cha
Patio/Porch: Front Porch
Security: Carbon Monoxide Detector(s), Radon Detector, Smart Locks, Smoke Detector(s), Video Doorbell
Sewer: Public Sewer
Utilities: Cable Available, Electricity Available, Electricity Connected, Natural Gas Available, Natural Gas Connected
Water: Public
Window: Double Pane Windows, Window Coverings
Local Schools
High School: Vista Peak
Middle School: Vista Peak
Elementary School: Vista Peak
School District: Adams-Arapahoe 28J
Listed By / Shown By
Listed By
Agency Name: D.R. Horton Realty, LLC
Agency Contact: chbolton@drhrealty.com
Shown By
Agent Name: Katie (Kay) Ely
Agent Phone: (410) 294-1479
Agency Title: The Cutting Edge, Realtors
Estimate Your Payment
Estimated Payment
$ 2,932.52 per month $2,512.10 Principal & Interest $271.67 Property Tax $148.75 Homeowner's Insurance
667 N Ukraine Street | MLS# 4190428
This single family home located at 667 N Ukraine Street, Aurora, CO 80018 is currently listed for sale with an asking price of $509,995. This property was built in 2026 and has 4 bedrooms and 2 full and 1 partial baths with 2090 sq. ft. N Ukraine Street is located in the Horizon Uptown subdivision within the Adams-Arapahoe 28J school district. Search Horizon Uptown real estate on kely.thecuttingedgerealtors.com today.