
BEDS3
BATHS3 full 1 partial
SQUARE FEET2,825
MLS#3357762
STATUSActive
PROPERTY TYPERental - Single Family
SUBDIVISIONLowry Boulevard One Buckley Row
SCHOOLDenver 1
Listing Courtesy of:
LIV Sotheby's International Realty
Agency Contact: rlake@livsothebysrealty.com,303-875-2246

Property Description
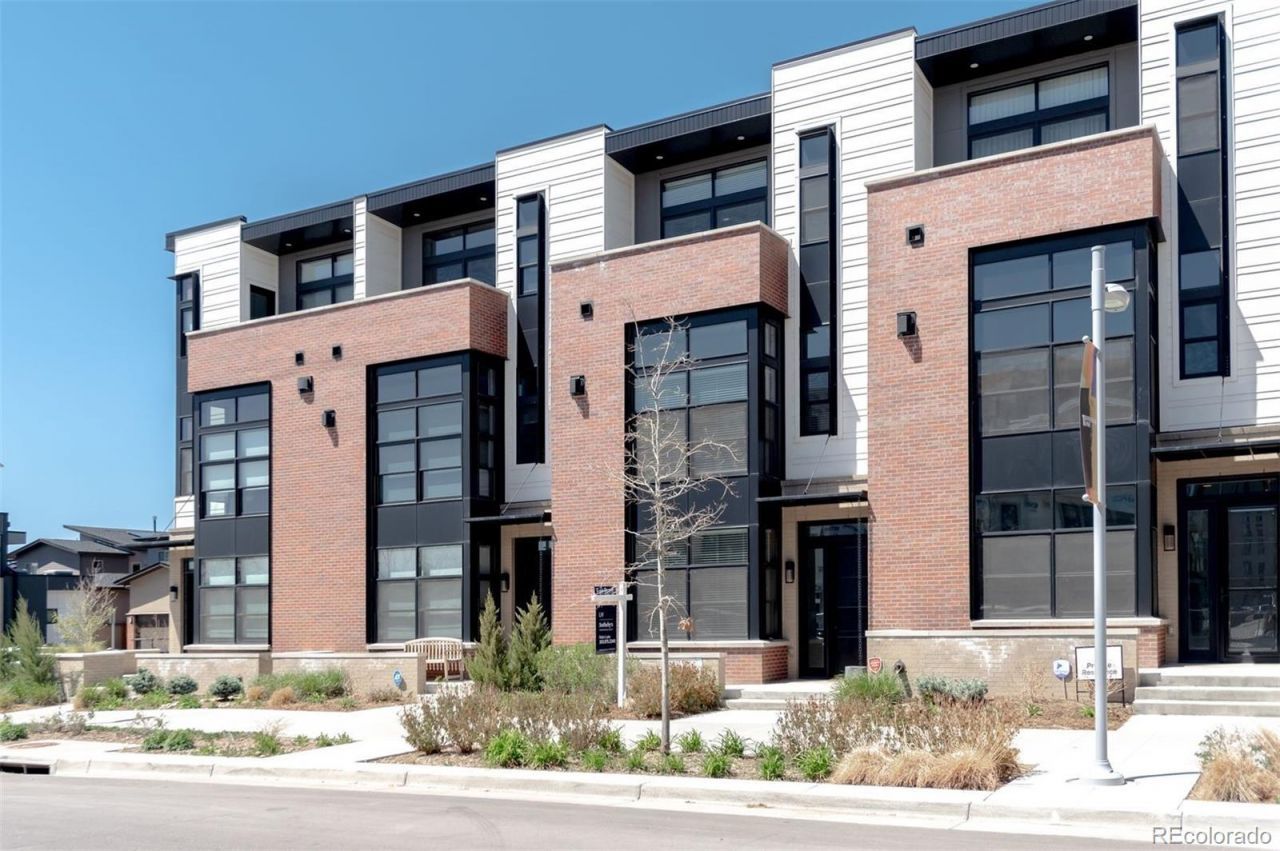
Welcome to the beautiful Boulevard One neighborhood in the heart of one of Denvers most sought-after locations in Lowry. This amazing home is steps away from shopping, restaurants, parks, and entertainment. Once entering the home, you will find yourself emerging in todays finest finishes, a wide open 3-story floor plan with views of both the city and Colorados beautiful front range. In this 2016 Modern contemporary build you will find luxury meets function with 3 bedrooms and 3.5 bathrooms all filled with multiple windows offering loads of natural light throughout. With patios on the front and back of the home you are sure to enjoy all four of Colorados seasons indoor or outdoors, a beautiful setting to enjoy those family gatherings. Base rent is $4000 Month. Utilities are not included (water, gas/ electric, Cable/ Internet) Owner pays HOA.
Property Features
Property Type: Rental - Single Family
Basement: Partial, Unfinished
Cooling: Central Air
Fireplaces: 1
Garage: 2 car attached
Heating: Forced Air, Natural Gas
Home Style: Urban Contemporary
Year Built: 2016
Amenities
Breakfast Bar
Built-in Features
Eat-in Kitchen
Kitchen Island
Open Floorplan
Primary Suite
Quartz Counters
Smoke Free
Walk-In Closet(s)
Balcony
Feature Descriptions
Appliances: Convection Oven, Cooktop, Dishwasher, Disposal, Dryer, Microwave, Oven, Range Hood, Refrigerator, Washer
Association Amenities: Park
Baths 3/4: 2
Baths Full: 1
Baths Half: 1
Baths Total: 4
Days on Site: 5
Exclusions: None
Flooring: Carpet, Tile, Wood
Laundry: In Unit
Patio/Porch: Front Porch, Patio
Pets Allowed: Yes
Special View Info: City, Mountain(s)
Local Schools
High School: George Washington
Middle School: Hill
Elementary School: Denver Green
School District: Denver 1
Listed By / Shown By
Listed By
Agency Name: LIV Sotheby's International Realty
Agency Contact: rlake@livsothebysrealty.com,303-875-2246
Shown By
Agent Name: Katie (Kay) Ely
Agent Phone: (410) 294-1479
Agency Title: The Cutting Edge, Realtors
6825 E Lowry Boulevard | MLS# 3357762
This property located at 6825 E Lowry Boulevard , Denver, CO 80230 is currently listed for rent with an asking price of $4,000 / Monthly. E Lowry Boulevard is located within the Denver 1 school district. Search Denver real estate on kely.thecuttingedgerealtors.com today.