
BEDS4
BATHS3 full 1 partial
SQUARE FEET4,776
MLS#6110937
STATUSActive
PROPERTY TYPEResidential - Single Family
SUBDIVISIONSouthshore
SCHOOLCherry Creek 5
Listing Courtesy of:
Compass - Denver
Agency Contact: brian.mcwilliams@compass.com,720-775-7451

Property Description
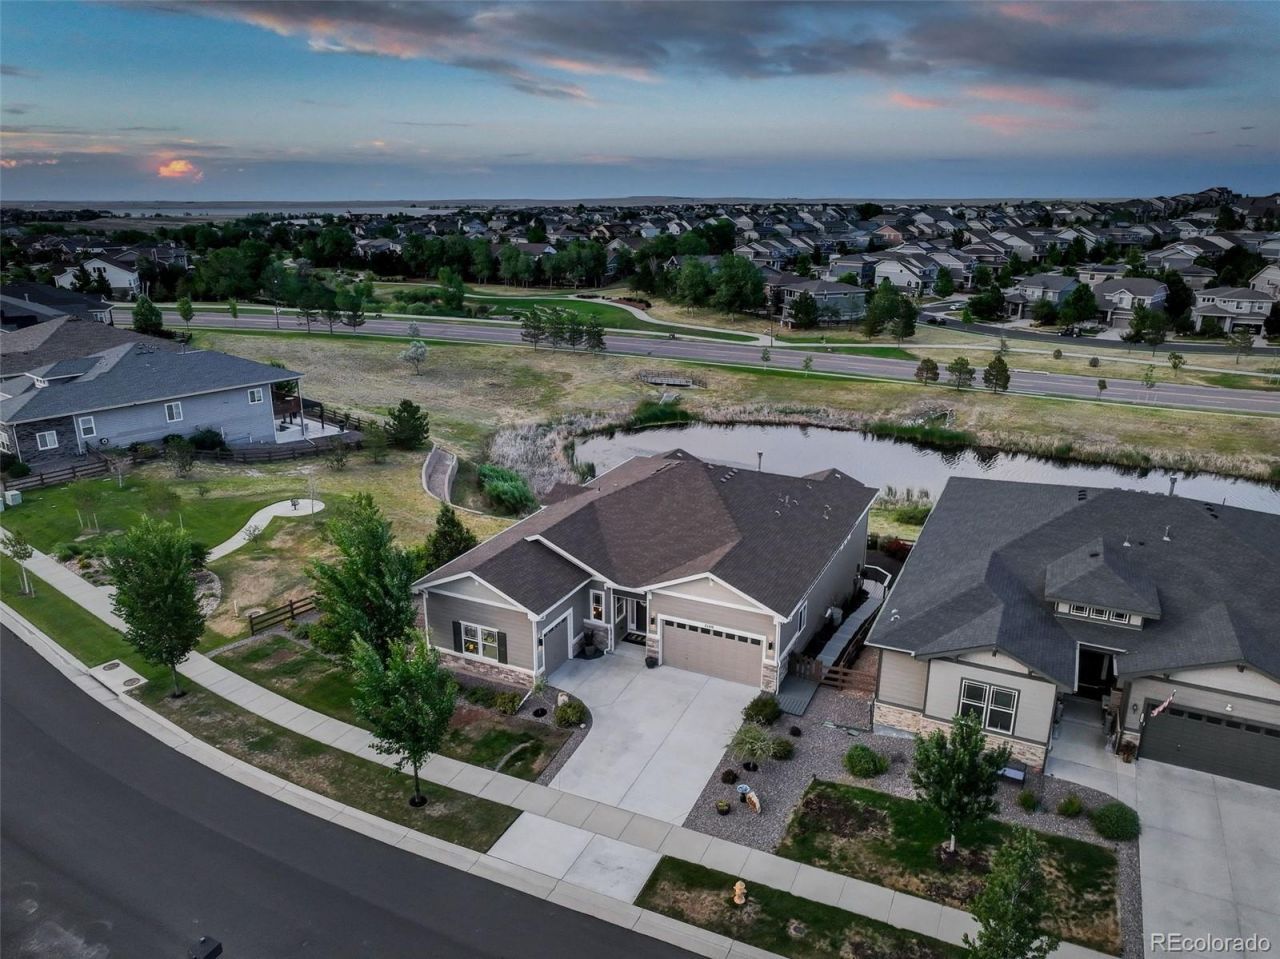
Welcome to your dream home at 7100 S Riverwood Way, Aurora, CO! This stunning, fully upgraded, single-family walk-out ranch spans nearly 4,000 square feet, offering a perfect balance of style, comfort, and functionality. With 4 spacious bedrooms and 3.5 beautifully appointed bathrooms and custom closets, this home provides plenty of room for everyone to relax and enjoy.From the moment you step inside, youll be greeted by thoughtfully designed spaces and meticulous attention to detail, including high ceilings, floor to ceiling sliding doors, and the most gorgeous hardwood floors youve ever seen. The abundance of natural light creates a warm and inviting atmosphere throughout, highlighting the homes open layout and amazing open space and pond views.The walk out lower level offers endless possibilities?whether youre looking to create a cozy retreat by the lava rock tiled fire place, playing pool or foosball in the game room, or hosting guests in the two well appointed bedrooms, you can do it all in this stunning lower level. Designed for modern living, this home effortlessly blends comfort and convenience, making it perfect for both relaxing evenings and entertaining guests.Located in the popular Southshore neighborhood, this home is close to great amenities such as shopping and dining at Southlands Mall, outdoor activities at the Aurora reservoir, and two recreation centers within walking distance. Additional expenses? Not here...as this neighborhood has an HOA at only $30 per month. Finally, with a short drive to Denver International Airport and the entire front range via E-470, theres easy access to the conveniences the city has to offer.With its popular walk-out ranch, 3 car garage, impeccable attention to detail, and timeless appeal, dont miss this opportunity to make 7100 S Riverwood Way your future address.Schedule your showing today and experience this exceptional home in person. Come see why this is the one youve been waiting for!
Property Features
Property Type: Residential - Single Family
Basement: Finished, Walk-Out Access
Cooling: Central Air
Fireplaces: 2
Garage: 3 car attached
Heating: Forced Air
Home Style: Traditional
Lot Size: 0.23 Acres
Roof Type: Composition
Stories: 1.0
Taxes: $7,901
Year Built: 2017
Amenities
Breakfast Bar
Ceiling Fan(s)
Five Piece Bath
High Ceilings
High Speed Internet
Kitchen Island
Open Floorplan
Pantry
Primary Suite
Quartz Counters
Radon Mitigation System
Sound System
Walk-In Closet(s)
Wet Bar
Wired for Data
Balcony
Garden
Gas Valve
Lighting
Private Yard
Rain Gutters
Feature Descriptions
Appliances: Bar Fridge, Cooktop, Dishwasher, Disposal, Dryer, Freezer, Microwave, Oven, Range, Range Hood, Refrigerator, Self Cleaning Oven, Sump Pump, Washer, Wine Cooler
Association Amenities: Clubhouse, Fitness Center, Park, Pool, Trail(s)
Baths 3/4: 0
Baths Full: 3
Baths Half: 1
Baths Total: 4
Days on Site: 5
Exclusions: Garage freezer.
Exterior: Frame
Fencing: Full
Fireplace: Basement, Gas, Living Room
Flooring: Wood
HOA Fee: 30/ Monthly
Lot: Cul-De-Sac, Irrigated, Landscaped, Open Space, Protected Watershed
Parcel#: 035155242
Parking: Concrete, Floor Coating
Parking Notes: Concrete, Floor Coating
Patio/Porch: Covered, Deck, Front Porch, Patio
Security: Smoke Detector(s), Video Doorbell
Sewer: Public Sewer
Special View Info: Water
Water: Public
Water Features: Pond
Window: Bay Window(s)
Local Schools
High School: Cherokee Trail
Middle School: Fox Ridge
Elementary School: Altitude
School District: Cherry Creek 5
Listed By / Shown By
Listed By
Agency Name: Compass - Denver
Agency Contact: brian.mcwilliams@compass.com,720-775-7451
Shown By
Agent Name: Katie (Kay) Ely
Agent Phone: (410) 294-1479
Agency Title: The Cutting Edge, Realtors
Estimate Your Payment
Estimated Payment
$ 6,006.26 per month $5,048.88 Principal & Interest $658.42 Property Tax $298.96 Homeowner's Insurance
7100 S Riverwood Way | MLS# 6110937
This single family home located at 7100 S Riverwood Way, Aurora, CO 80016 is currently listed for sale with an asking price of $1,025,000. This property was built in 2017 and has 4 bedrooms and 3 full and 1 partial baths with 4776 sq. ft. S Riverwood Way is located in the Southshore subdivision within the Cherry Creek 5 school district. Search Southshore real estate on kely.thecuttingedgerealtors.com today.