
BEDS3
BATHS3
SQUARE FEET1,514
MLS#5516652
STATUSActive
PROPERTY TYPEResidential - Condominium
SUBDIVISIONTalon Ridge Townhomes
Property Description
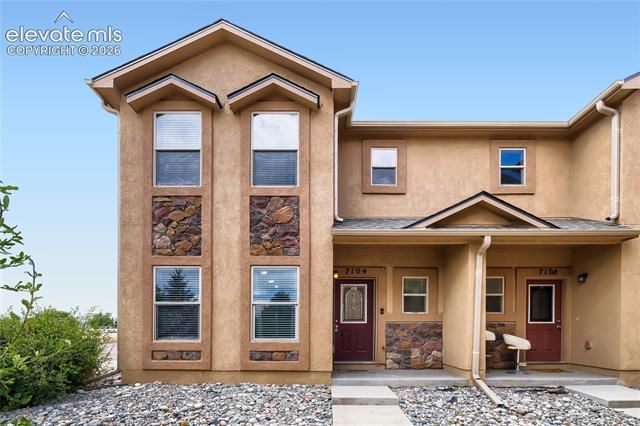
Low-maintenance living meets modern convenience with a LOW HOA Fee! This beautifully maintained two-story condo, offers 3 bedrooms, 3 bathrooms, and an attached two-car garage — all wrapped in a handsome, durable stucco exterior that keeps upkeep to a minimum. The main level welcomes you with a bright, open great room where the living room, dining area, and kitchen flow seamlessly together — perfect for entertaining or everyday living. The eat-in kitchen shines with ample upgraded cabinetry, generous countertop space, and a large pantry that makes staying organized effortless. A convenient powder bath rounds out the main floor. Upstairs you'll find all three bedrooms along with a smartly placed laundry room — no more hauling baskets up and down the stairs! With a location just minutes from Fort Carson, schools, shopping, and parks, this move-in-ready home is ideal for anyone seeking comfort and convenience without the maintenance headaches of a traditional single-family home. Lock-and-leave lifestyle at its best — schedule your showing today!
Property Features
Property Type: Residential - Condominium
Cooling: Ceiling Fan(s)
Fireplaces: None
Garage: 2 car attached
Heating: Forced Air
Roof Type: Composite Shingle
Stories: 2.0
Taxes: $1,320
Year Built: 2017
Feature Descriptions
Appliances: Dishwasher, Disposal, Microwave Oven, Refrigerator
Association Fee: $175.00 (Monthly)
Basement/Foundation: Crawl Space
Days on Site: 4
Existing Utilities: Cable Connected, Electricity Connected, Natural Gas Connected
Exterior: Stucco
Floor Plan: 2 Story
Floors: Carpet, Vinyl/Linoleum
Garage Type: Attached
Laundry Facilities: Upper
Lot: Corner, Level
Square Footage: 558 (Main)
Unit: End Unit
Utilities: Cable Connected, Electricity Connected, Natural Gas Connected
Water: Assoc/Distr
Listed By / Shown By
Listed By
Agency Name: REMAX PROPERTIES
Agency Phone: 719-548-8600
Shown By
Agent Name: Katie (Kay) Ely
Agent Phone: (410) 294-1479
Agency Title: The Cutting Edge, Realtors

Estimate Your Payment
Estimated Payment
$ 1,779.05 per month $1,575.74 Principal & Interest $110.00 Property Tax $93.30 Homeowner's Insurance
7104 Bracken Place | MLS# 5516652
This condo located at 7104 Bracken Place, Fountain, CO 80817 is currently listed for sale with an asking price of $319,900. This property was built in 2017 and has 3 bedrooms with 1514 sq. ft. Bracken Place is located in the Talon Ridge Townhomes subdivision. Search Talon Ridge Townhomes real estate on kely.thecuttingedgerealtors.com today.