
BEDS4
BATHS2 full 1 partial
SQUARE FEET2,682
MLS#8684978
STATUSActive
PROPERTY TYPEResidential - Single Family
SUBDIVISIONHomestead Farm
SCHOOLLittleton 6
Listing Courtesy of:
RE/MAX Professionals
Agency Contact: jfrederick@theaspenteam.com,720-480-4803

Property Description
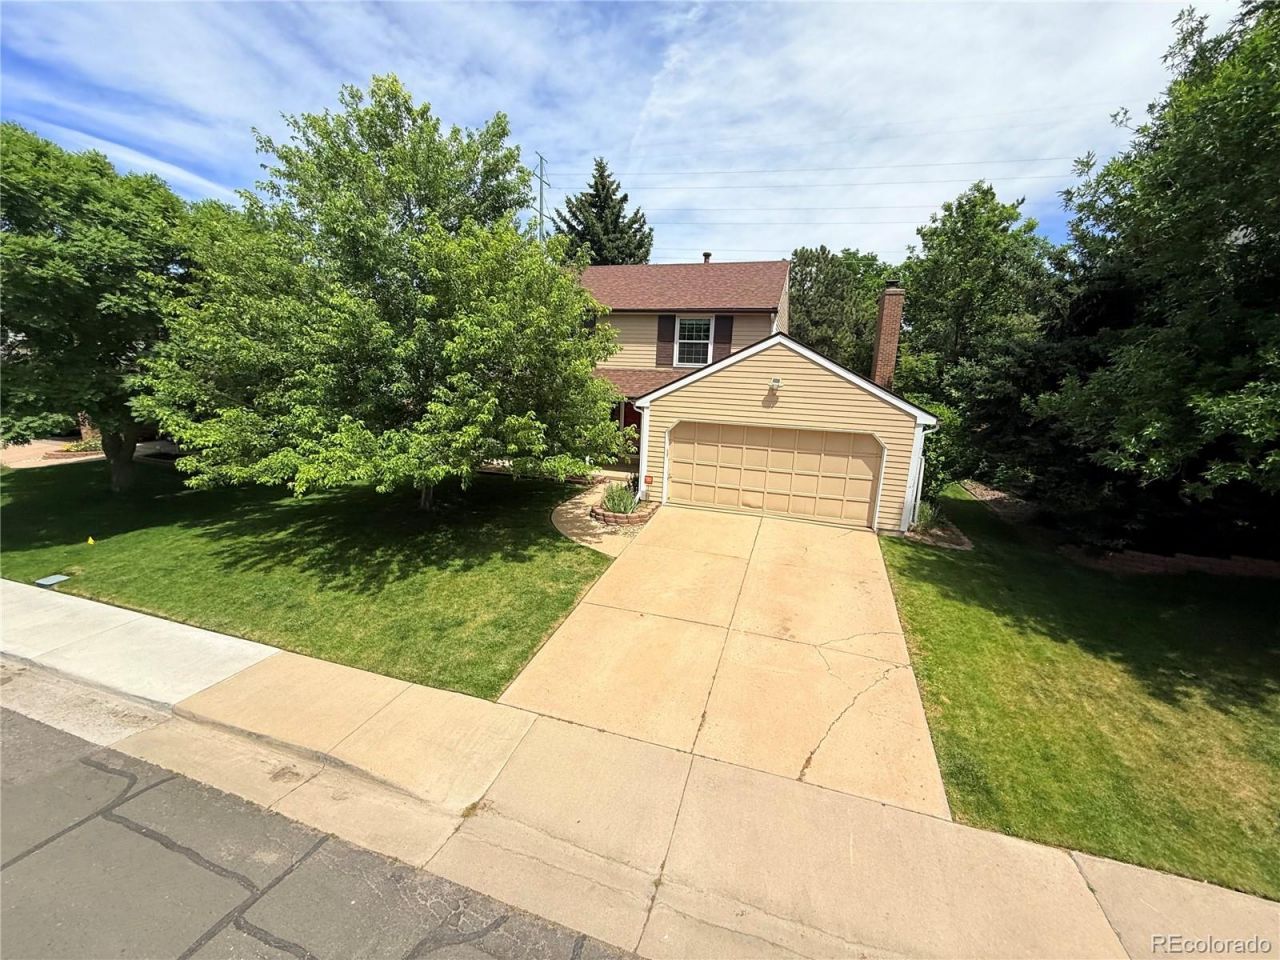
Nestled in highly desirable Homestead Farm neighborhood, this beautifully maintained two-story traditional home offers the perfect blend of space, comfort, and community. With 1,769 square feet of above-grade living space plus a 912-square-foot finished basement, theres plenty of room for everyone.The upper levels feature three spacious bedrooms and two-and-a-half bathrooms, while the finished basement expands your living options with a large family room, a conforming fourth bedroom with an egress window, and a full bathroom?ideal for guests, a home office, or multi-generational living.Residents of Homestead Farm enjoy an exceptional lifestyle with outstanding community amenities, including a neighborhood pool, tennis courts, a local park, and scenic walking trails, all within a well-maintained and welcoming neighborhood. Some images in this listing have been virtually staged
Property Features
Property Type: Residential - Single Family
Basement: Finished
Cooling: Central Air
Garage: 2 car attached
Heating: Forced Air
Home Style: Traditional
Lot Size: 0.17 Acres
Roof Type: Shingle
Stories: 2.0
Taxes: $6,168
Year Built: 1979
Feature Descriptions
Appliances: Dishwasher, Disposal, Range, Refrigerator
Baths 3/4: 0
Baths Full: 2
Baths Half: 1
Baths Total: 3
Days on Site: 4
Exclusions: none
Exterior: Frame
Fencing: Full
HOA Fee: 1600/ Annually
Lot: Level
Parcel#: 031894069
Patio/Porch: Deck, Patio
Sewer: Public Sewer
Water: Public
Local Schools
High School: Arapahoe
Middle School: Newton
Elementary School: Ford
School District: Littleton 6
Listed By / Shown By
Listed By
Agency Name: RE/MAX Professionals
Agency Contact: jfrederick@theaspenteam.com,720-480-4803
Shown By
Agent Name: Katie (Kay) Ely
Agent Phone: (410) 294-1479
Agency Title: The Cutting Edge, Realtors
Estimate Your Payment
Estimated Payment
$ 5,027.05 per month $4,260.76 Principal & Interest $514.00 Property Tax $252.29 Homeowner's Insurance
7338 S Hudson Way | MLS# 8684978
This single family home located at 7338 S Hudson Way, Littleton, CO 80122 is currently listed for sale with an asking price of $865,000. This property was built in 1979 and has 4 bedrooms and 2 full and 1 partial baths with 2682 sq. ft. S Hudson Way is located in the Homestead Farm subdivision within the Littleton 6 school district. Search Homestead Farm real estate on kely.thecuttingedgerealtors.com today.