
BEDS5
BATHS3
SQUARE FEET2,924
MLS#9292070
STATUSActive
PROPERTY TYPEResidential - Single Family
SUBDIVISIONPueblo West
Property Description
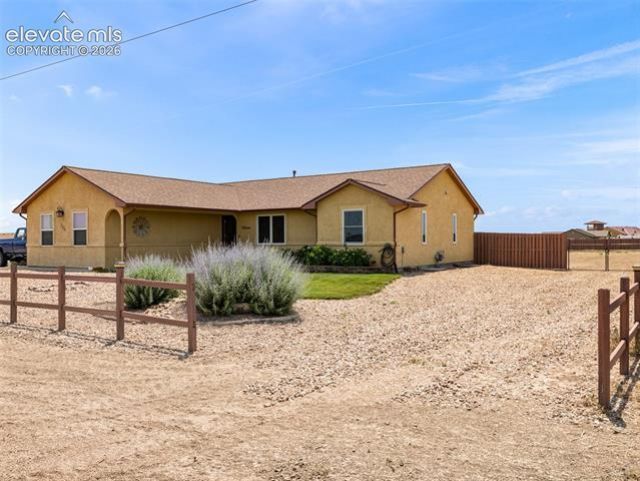
This exceptional ranch-style home offers 4 beds, 3 baths and a 3 car garage. The open-concept floor plan showcases the beauty of the main level, featuring vaulted ceilings, gas fireplace, a spacious kitchen with granite countertops, custom cabinetry, a large pantry, stainless steel appliances, counter-height seating, and a separate dining area. The main-level bedrooms feature brand-new carpet, while luxury vinyl plank flooring flows throughout the remaining living spaces. Just off the kitchen, the covered back deck feels like a natural extension of the home, offering breathtaking views of the Greenhorn Mountains and Spanish Peaks. Whether you're enjoying your morning coffee or relaxing in the evening, you'll appreciate the peaceful sound of the nearby fountain. The fully finished lower level provides the perfect gathering space with a large family room, an additional bedroom, full bathroom, laundry room, and two versatile bonus rooms currently used as a home gym and office. These rooms could easily serve as additional bedrooms, creating up to six bedrooms in total. This well-maintained home is packed with valuable upgrades, including a radon mitigation system, a new central air conditioning unit, Andersen windows installed in 2023, a new roof in 2022, fully paid-off solar panels, an RV hookup, and an EV charger. The backyard is designed for both relaxation and convenience, featuring a drip irrigation system, swim spa and a shed.
Property Features
Property Type: Residential - Single Family
Cooling: Central Air
Fenced: Yes
Fireplaces: Gas, Main Level, One
Garage: 3 car attached
Heating: Forced Air, Natural Gas
Lot Size: 1.01 Acres
Roof Type: Composite Shingle
Stories: 1.0
Taxes: $3,101
Year Built: 2006
Feature Descriptions
Appliances: Dishwasher, Disposal, Microwave Oven, Oven, Range, Refrigerator
Basement/Foundation: Full Basement
Days on Site: 6
Existing Utilities: Electricity Connected, Natural Gas Connected
Exterior: Stucco
Fence: Rear
Floor Plan: Ranch
Floors: Carpet, Luxury Vinyl
Garage Amenities: Garage Door Opener, Other
Garage Type: Attached
Interior: 5-Pc Bath, Vaulted Ceilings
Laundry Facilities: Basement
Lot: Mountain View
Outbuilding(s): Yes
Percentage of Basement Finished: 100
Square Footage: 1462 (Basement), 1462 (Main)
Utilities: Electricity Connected, Natural Gas Connected
View: Mountain
Water: Municipal
Listed By / Shown By
Listed By
Agency Name: RE/MAX Associates
Agency Phone: 719-583-8383
Shown By
Agent Name: Katie (Kay) Ely
Agent Phone: (410) 294-1479
Agency Title: The Cutting Edge, Realtors

Estimate Your Payment
Estimated Payment
$ 2,840.51 per month $2,437.75 Principal & Interest $258.42 Property Tax $144.35 Homeowner's Insurance
734 E Marigold Drive | MLS# 9292070
This single family home located at 734 E Marigold Drive, Pueblo, CO 81007 is currently listed for sale with an asking price of $494,900. This property was built in 2006 and has 5 bedrooms with 2924 sq. ft. E Marigold Drive is located in the Pueblo West subdivision. Search Pueblo West real estate on kely.thecuttingedgerealtors.com today.