
BEDS4
BATHS4
SQUARE FEET2,985
MLS#1519541
STATUSActive
PROPERTY TYPEMulti Unit - Multiple
SUBDIVISIONWashington Park West
SCHOOLDenver 1
Listing Courtesy of:
Synergy Associates Inc
Agency Contact: mcs80209@yahoo.com,303-946-0706

Property Description
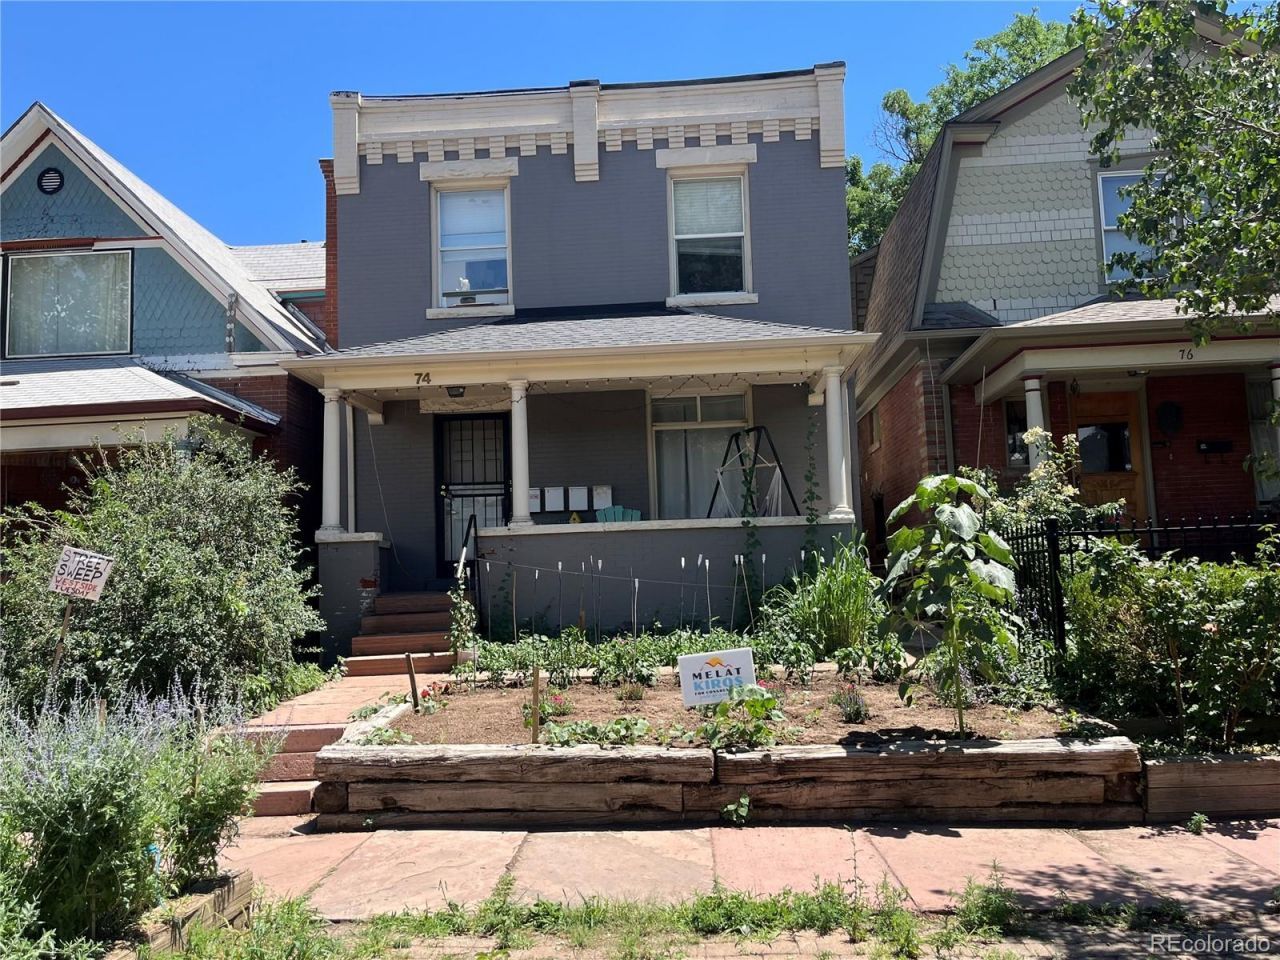
Amazing opportunity to own a classic Denver Square and great income producing, low maintenance quadplex in highly desirable Wash Park location. Offered at an attractive 6.58% cap rate. Several solid long-term tenants in place. Priced well under market for a quick sale. Just appraised for $1,075,000. Appraisal available in supplements. Tenants enjoy the quiet street, landscaped yard and community laundry. Out the door you have all the bars, restaurants and shops that South Broadway has to offer! And of course, dont forget the easy access to Wash Park! There is a detached garage that is currently rented for $175, and an additional off street parking space. Current rent roll and 2025 Income & Expenses can also be found in supplements.
Property Features
Property Type: Multi Unit - Multiple
Basement: Partial
Cooling: Air Conditioning-Room
Fireplaces: 2
Garage: 1
Heating: Hot Water, Natural Gas
Home Style: Denver Square
Lot Size: 0.07 Acres
Roof Type: Composition, Membrane
Stories: 2.0
Taxes: $5,344
Year Built: 1900
Amenities
Ceiling Fan(s)
Garden
Private Yard
Rain Gutters
Feature Descriptions
Appliances: Dryer, Range, Refrigerator, Washer
Baths Total: 4
Days on Site: 4
Exclusions: Tenants personal property
Exterior: Brick
Fencing: Full
Fireplace: Living Room
Flooring: Carpet, Tile, Vinyl
Laundry: In Basement
Lot: Landscaped, Level
Parcel#: 5104-11-045
Patio/Porch: Front Porch
Security: Carbon Monoxide Detector(s), Smoke Detector(s)
Sewer: Public Sewer
Utilities: Cable Available, Electricity Available, Electricity Connected, Natural Gas Available, Natural Gas Connected, Phone Available
Water: Public
Local Schools
High School: South
Middle School: Dora Moore
Elementary School: Dora Moore
School District: Denver 1
Listed By / Shown By
Listed By
Agency Name: Synergy Associates Inc
Agency Contact: mcs80209@yahoo.com,303-946-0706
Shown By
Agent Name: Katie (Kay) Ely
Agent Phone: (410) 294-1479
Agency Title: The Cutting Edge, Realtors
Estimate Your Payment
Estimated Payment
$ 5,010.56 per month $4,310.02 Principal & Interest $445.33 Property Tax $255.21 Homeowner's Insurance
74 S Sherman Street | MLS# 1519541
This multi-family property located at 74 S Sherman Street, Denver, CO 80209 is currently listed for sale with an asking price of $875,000. S Sherman Street is located within the Denver 1 school district. Search Denver real estate on kely.thecuttingedgerealtors.com today.