
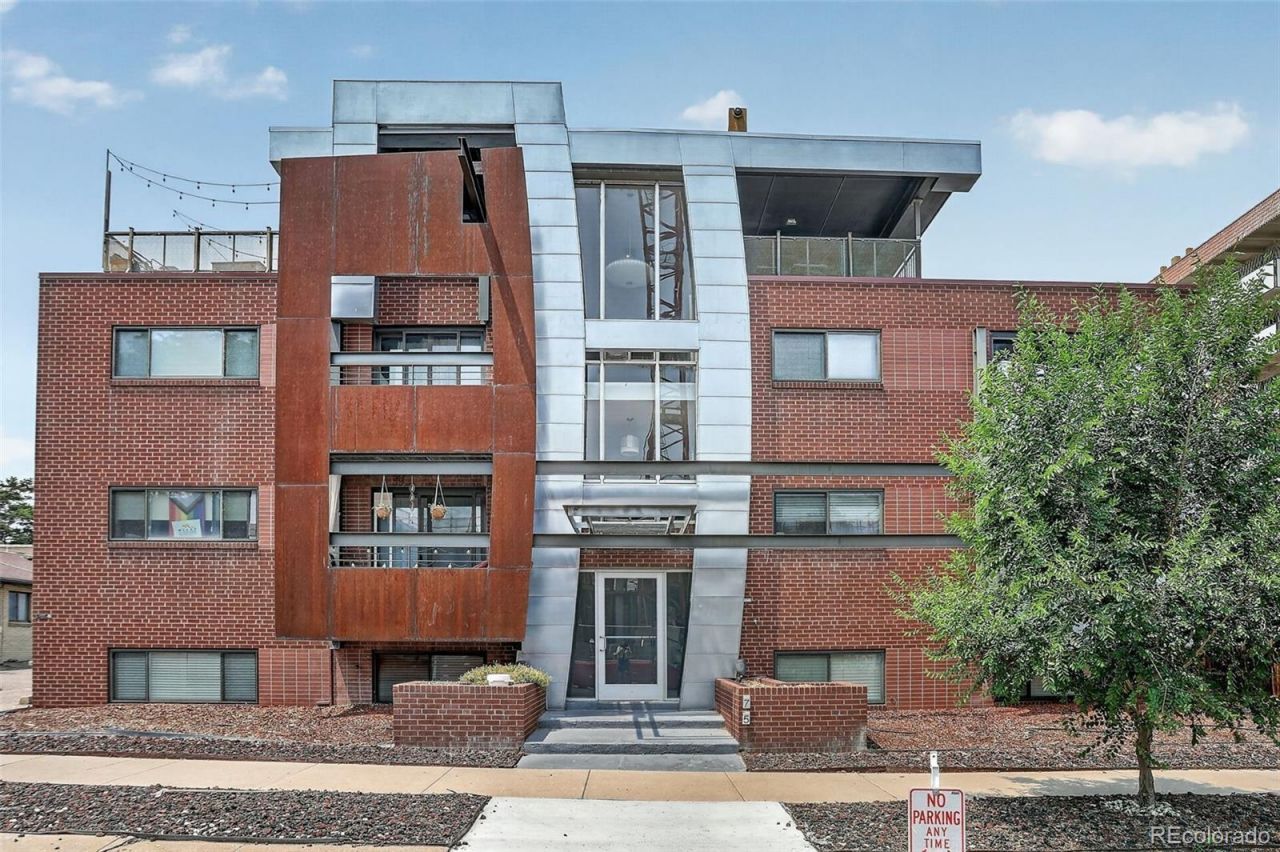
BEDS2
BATHS1 full
SQUARE FEET794
MLS#5280036
STATUSActive
PROPERTY TYPEResidential - Condominium
SUBDIVISIONWashington Park Washington Park West Speer
SCHOOLDenver 1
Listing Courtesy of:
Coldwell Banker Realty 28
Agency Contact: 720-985-5696

Property Description
Live the Wash Park lifestyle in this beautifully updated 2 bed, 1 bath Denver condo, where morning coffee, evening cocktails, and weekend strolls are all just steps from your front door. With restaurants, cafés, and the iconic Washington Park within easy walking distance?and the Cherry Creek Trail right nearby?youre connected to everything that makes this neighborhood one of Denvers most loved.Inside, the open concept kitchen sets the tone: stainless steel appliances, sleek stainless cabinetry, a butcher block island, and a pantry that keeps life organized and effortless. Both bedrooms offer spacious closets and a calm, comfortable retreat after a day of exploring the city.Head upstairs to the rooftop entertainment deck, a shaded hangout perfect for grilling, gathering, and taking in the views. The building also features a fitness room with its own bathroom and secure bike storage, making active living easy.This is Denver living at its best?walkable, stylish, and ready for you to call home.
Property Features
Property Type: Residential - Condominium
Cooling: Air Conditioning-Room
Heating: Baseboard, Hot Water
Home Style: Urban Contemporary
Roof Type: Membrane
Stories: 1.0
Taxes: $1,656
Year Built: 1961
Amenities
Built-in Features
Butcher Counters
Concrete Counters
Gas Grill
Feature Descriptions
Appliances: Dishwasher, Microwave, Oven, Refrigerator
Association Amenities: Bike Storage, Fitness Center, Laundry, Storage
Baths 3/4: 0
Baths Full: 1
Baths Half: 0
Baths Total: 1
Exclusions: Sellers Personal Property
Exterior: Brick
Flooring: Carpet, Wood
HOA Fee: 395/ Monthly
Parcel#: 5114-04-066
Patio/Porch: Rooftop
Pets Allowed: Cats OK, Dogs OK
Sewer: Public Sewer
Utilities: Electricity Connected
Window: Window Coverings
Local Schools
High School: South
Middle School: Merrill
Elementary School: Steele
School District: Denver 1
Listed By / Shown By
Listed By
Agency Name: Coldwell Banker Realty 28
Agency Contact: 720-985-5696
Shown By
Agent Name: Katie (Kay) Ely
Agent Phone: (410) 294-1479
Agency Title: The Cutting Edge, Realtors
Estimate Your Payment
Estimated Payment
$ 1,807.57 per month $1,576.24 Principal & Interest $138.00 Property Tax $93.33 Homeowner's Insurance
75 N Emerson Street, Unit 106 | MLS# 5280036
This condo located at 75 N Emerson Street, Unit 106, Denver, CO 80218 is currently listed for sale with an asking price of $320,000. This property was built in 1961 and has 2 bedrooms and 1 full baths with 794 sq. ft. N Emerson Street, Unit 106 is located in the Washington Park Washington Park West Speer subdivision within the Denver 1 school district. Search Washington Park Washington Park West Speer real estate on kely.thecuttingedgerealtors.com today.