
BEDS4
BATHS3 full 1 partial
SQUARE FEET2,822
MLS#3097771
STATUSActive
PROPERTY TYPEResidential - Single Family
SUBDIVISIONridgewood hills
SCHOOLThompson R2-J
Listing Courtesy of:
C3 Real Estate Solutions LLC
Agency Contact: 970-689-7766

Property Description
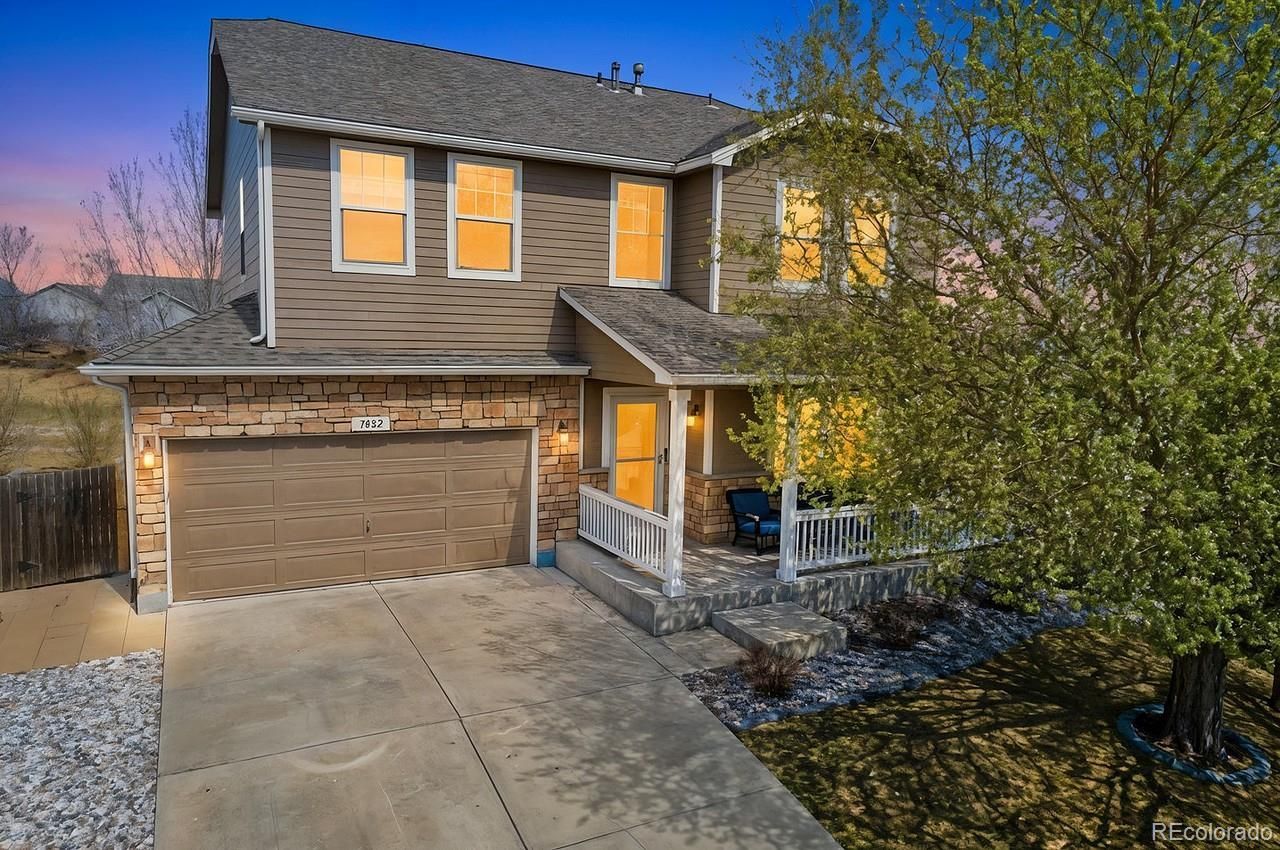
Welcome to this impeccably maintained 4-bedroom, 4-bathroom home in the highly desirable Ridgewood Hills subdivision of Fort Collins, Colorado. Tucked at the end of a quiet cul-de-sac, this residence offers exceptional privacy and backs directly to rare open space. Truly a standout feature in the area! Pride of ownership shines throughout this move-in-ready property, where thoughtful updates and careful care create a warm, inviting atmosphere perfect for everyday living and entertaining. The Ridgewood Hills community enhances your lifestyle with access to a sparkling community pool, clubhouse, walking trails, parks, and green spaces-all included in the HOA dues-for convenient, low-maintenance enjoyment. Ideal for families or anyone seeking a peaceful retreat with Fort Collins convenience, this home delivers the perfect blend of space, tranquility, and community amenities. A rare find you wont want to miss!
Property Features
Property Type: Residential - Single Family
Basement: Walk-Out Access
Cooling: Central Air
Garage: 3 car attached
Heating: Forced Air
Lot Size: 0.11 Acres
Roof Type: Composition
Stories: 2.0
Taxes: $3,488
Year Built: 2005
Amenities
Eat-in Kitchen
Kitchen Island
Open Floorplan
Walk-In Closet(s)
Balcony
Feature Descriptions
Association Amenities: Park, Playground, Pool
Baths 3/4: 2
Baths Full: 1
Baths Half: 1
Baths Total: 4
Days on Site: 54
Exclusions: Sellers Personal Property
Exterior: Frame, Wood Siding
Fencing: Full
Flooring: Carpet, Tile, Vinyl, Wood
HOA Fee: 103/ Monthly
Lot: Cul-De-Sac, Foothills, Sprinklers In Front, Sprinklers In Rear
Parcel#: R1600388
Parking: Oversized, Tandem
Parking Notes: Oversized, Tandem
Patio/Porch: Deck, Patio
Sewer: Public Sewer
Utilities: Cable Available, Electricity Available, Internet Access (Wired), Natural Gas Available
Water: Public
Window: Double Pane Windows
Local Schools
High School: Loveland
Middle School: Lucile Erwin
Elementary School: Coyote Ridge
School District: Thompson R2-J
Listed By / Shown By
Listed By
Agency Name: C3 Real Estate Solutions LLC
Agency Contact: 970-689-7766
Shown By
Agent Name: Katie (Kay) Ely
Agent Phone: (410) 294-1479
Agency Title: The Cutting Edge, Realtors
Estimate Your Payment
Estimated Payment
$ 3,421.11 per month $2,955.44 Principal & Interest $290.67 Property Tax $175.00 Homeowner's Insurance
7592 Triangle Drive | MLS# 3097771
This single family home located at 7592 Triangle Drive, Fort Collins, CO 80525 is currently listed for sale with an asking price of $599,999. This property was built in 2005 and has 4 bedrooms and 3 full and 1 partial baths with 2822 sq. ft. Triangle Drive is located in the ridgewood hills subdivision within the Thompson R2-J school district. Search Ridgewood Hills real estate on kely.thecuttingedgerealtors.com today.