
BEDS4
BATHS2 full
SQUARE FEET1,748
MLS#5909734
STATUSActive
PROPERTY TYPEResidential - Single Family
SUBDIVISIONSherrelwood Estates
SCHOOLWestminster Public Schools
Listing Courtesy of:
Orchard Brokerage LLC
Agency Contact: Karri.Christensen@Orchard.com,661-332-6597

Property Description
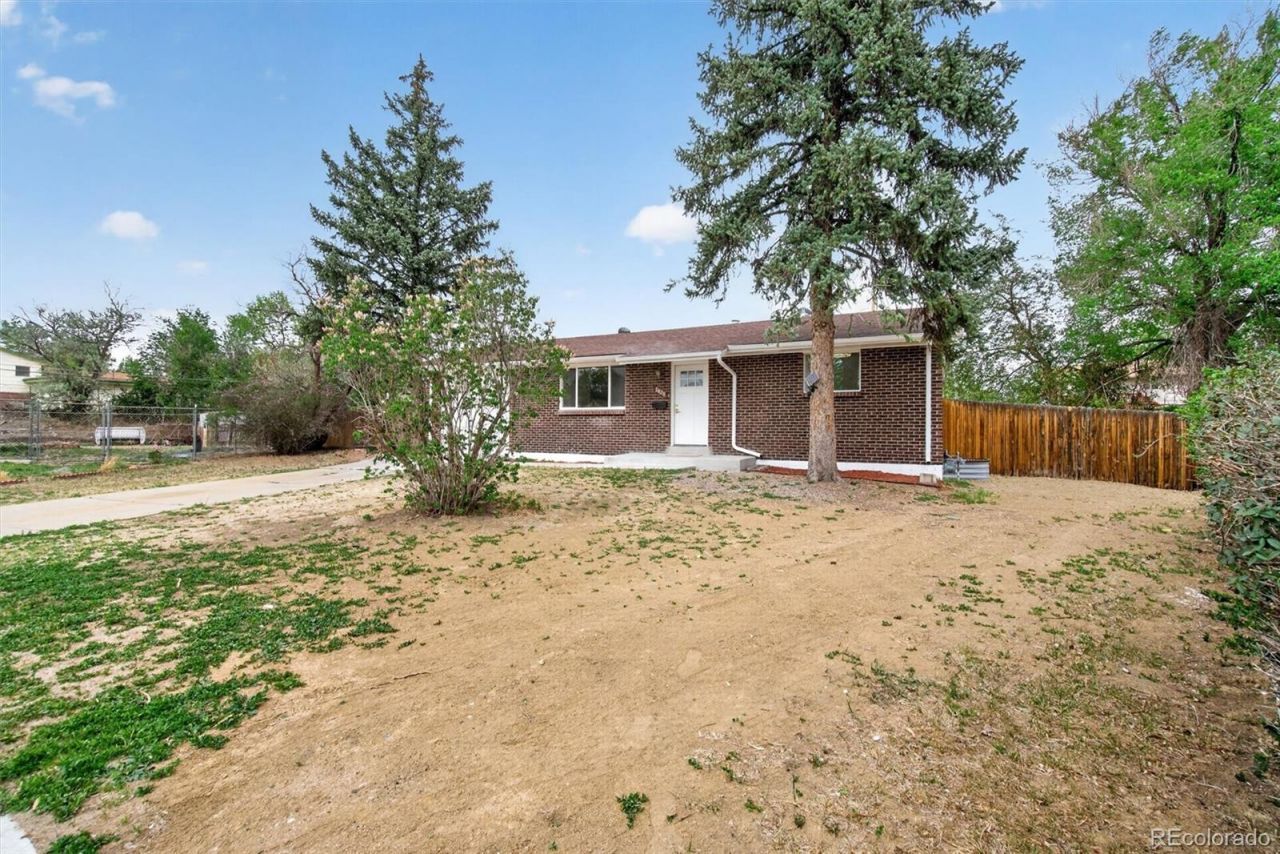
Dont miss this opportunity to own this beautifully remodeled home offering a bright, inviting layout and stylish finishes throughout. Upon entry, youll be welcomed by a spacious living room that flows seamlessly into the kitchen, creating the perfect space for everyday living and entertaining. Decorative lighting adds warmth and character, while the thoughtfully designed kitchen serves as the heart of the home. This home offers peace of mind with numerous major improvements, including a furnace, water heater, garage door, windows, sewer line, flooring, interior paint, appliances, handrailing, trim, lighting, tubs, vanities, and a roof with a five-year certification. Step outside to enjoy the spacious fenced backyard, providing plenty of room for outdoor gatherings, gardening, pets, or simply relaxing. Combining modern comfort with everyday functionality, this home is ready for its next owner. Schedule your private showing today! Discounted rate options and no lender fee future refinancing may be available for qualified buyers of this home.
Property Features
Property Type: Residential - Single Family
Basement: Unfinished
Cooling: Central Air
Garage: 1 car attached
Heating: Forced Air
Home Style: Traditional
Lot Size: 0.22 Acres
Roof Type: Composition
Stories: 1.0
Taxes: $2,717
Year Built: 1971
Amenities
Private Yard
Feature Descriptions
Appliances: Dishwasher, Microwave, Range
Baths 3/4: 0
Baths Full: 2
Baths Half: 0
Baths Total: 2
Days on Site: 5
Exclusions: Personal Property
Exterior: Brick, Concrete, Frame, Stone
Fencing: Full
Flooring: Carpet, Laminate
Lot: Cul-De-Sac
Parcel#: R0070053
Sewer: Public Sewer
Utilities: Electricity Connected
Water: Public
Local Schools
High School: Westminster
Middle School: Shaw Heights
Elementary School: Sherrelwood
School District: Westminster Public Schools
Listed By / Shown By
Listed By
Agency Name: Orchard Brokerage LLC
Agency Contact: Karri.Christensen@Orchard.com,661-332-6597
Shown By
Agent Name: Katie (Kay) Ely
Agent Phone: (410) 294-1479
Agency Title: The Cutting Edge, Realtors
Estimate Your Payment
Estimated Payment
$ 2,887.29 per month $2,512.13 Principal & Interest $226.42 Property Tax $148.75 Homeowner's Insurance
7620 Acoma Court | MLS# 5909734
This single family home located at 7620 Acoma Court, Denver, CO 80221 is currently listed for sale with an asking price of $510,000. This property was built in 1971 and has 4 bedrooms and 2 full baths with 1748 sq. ft. Acoma Court is located in the Sherrelwood Estates subdivision within the Westminster Public Schools school district. Search Sherrelwood Estates real estate on kely.thecuttingedgerealtors.com today.