
BEDS2
BATHS2 full
SQUARE FEET1,115
MLS#2868656
STATUSActive
PROPERTY TYPEResidential - Condominium
SUBDIVISIONWood Creek
SCHOOLJefferson County R-1
Listing Courtesy of:
MB Southwest Sabina & Company
Agency Contact: sabinascott@aol.com,303-898-2942

Property Description
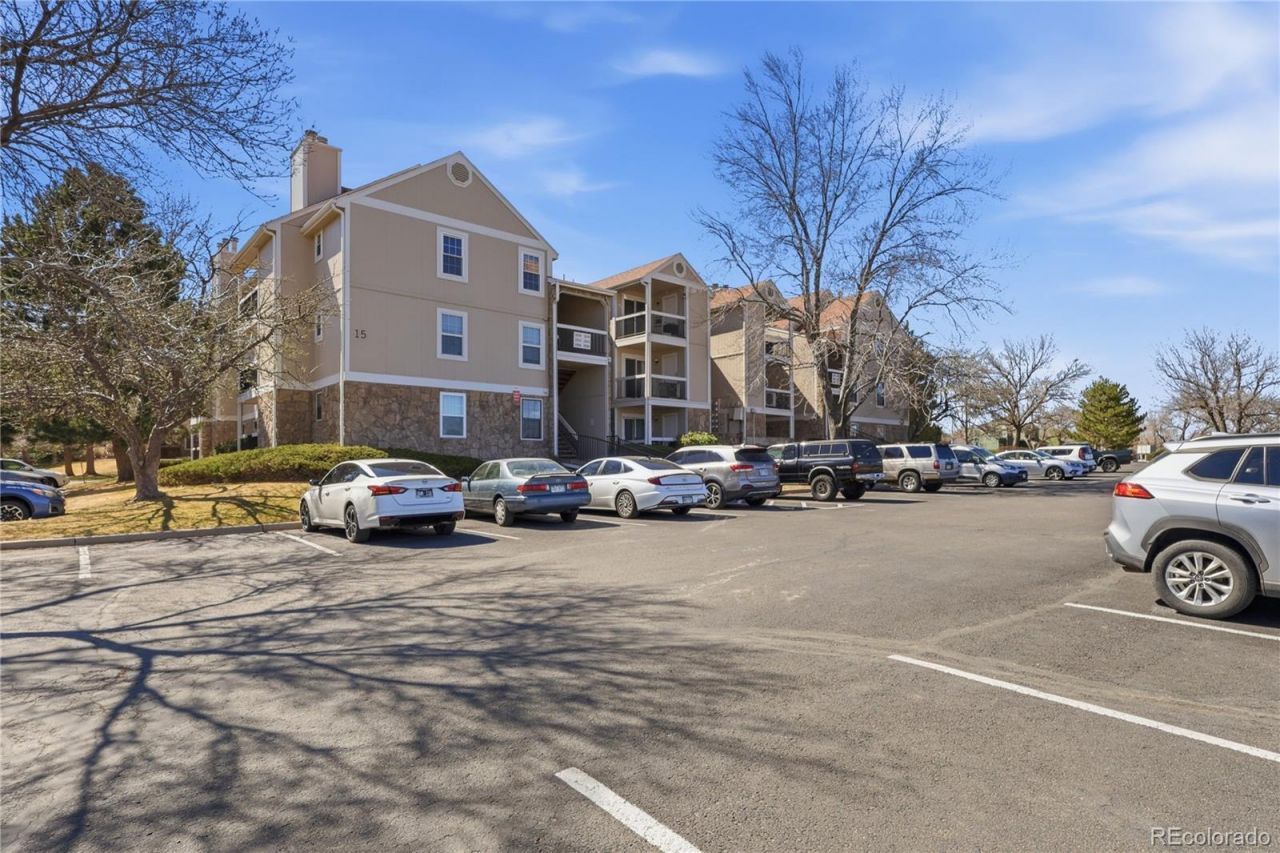
Beautifully updated top-floor corner residence in one of Wood Creeks most desirable buildings! Lovingly maintained by long-time owners, this move-in-ready home features newer windows, flooring, furnace, central A/C, water heater, tile, carpet, fresh interior paint, and newer appliances. Quietly situated within the community, the home offers exceptional privacy, a covered balcony, and a spacious storage closet. The open floor plan includes two oversized primary suites with private baths, a vaulted great room with fireplace, dedicated dining area, and bright kitchen. Enjoy outstanding community amenities plus a prime location near parks, open space, shopping, dining, and top-rated schools. Rare opportunity?schedule your showing today! New kitchen to be installed with estimated completion in early July.
Property Features
Property Type: Residential - Condominium
Cooling: Central Air
Fireplaces: 1
Heating: Forced Air
Home Style: Contemporary
Roof Type: Composition
Stories: 1.0
Taxes: $1,302
Year Built: 1986
Amenities
Ceiling Fan(s)
High Ceilings
Laminate Counters
Open Floorplan
Pantry
Primary Suite
Vaulted Ceiling(s)
Balcony
Feature Descriptions
Appliances: Dishwasher, Disposal, Gas Water Heater, Oven, Range, Refrigerator
Association Amenities: Pool
Baths 3/4: 1
Baths Full: 1
Baths Half: 0
Baths Total: 2
Days on Site: 113
Exclusions: Seller personal property
Exterior: Frame, Rock, Wood Siding
Fireplace: Family Room
Flooring: Carpet, Tile
HOA Fee: 340/ Monthly
Parcel#: 191870
Patio/Porch: Covered, Deck
Pool: Outdoor Pool
Sewer: Public Sewer
Swimming Pool: Yes
Utilities: Electricity Connected, Natural Gas Connected
Water: Public
Window: Double Pane Windows
Local Schools
High School: Arvada
Middle School: North Arvada
Elementary School: Swanson
School District: Jefferson County R-1
Listed By / Shown By
Listed By
Agency Name: MB Southwest Sabina & Company
Agency Contact: sabinascott@aol.com,303-898-2942
Shown By
Agent Name: Katie (Kay) Ely
Agent Phone: (410) 294-1479
Agency Title: The Cutting Edge, Realtors
Estimate Your Payment
Estimated Payment
$ 1,621.29 per month $1,428.22 Principal & Interest $108.50 Property Tax $84.57 Homeowner's Insurance
7700 Depew Street, Unit 1524 | MLS# 2868656
This condo located at 7700 Depew Street, Unit 1524, Arvada, CO 80003 is currently listed for sale with an asking price of $289,950. This property was built in 1986 and has 2 bedrooms and 2 full baths with 1115 sq. ft. Depew Street, Unit 1524 is located in the Wood Creek subdivision within the Jefferson County R-1 school district. Search Wood Creek real estate on kely.thecuttingedgerealtors.com today.