
BEDS2
BATHS2 full 1 partial
SQUARE FEET2,001
MLS#8297968
STATUSActive
PROPERTY TYPEResidential - Townhouse
SUBDIVISIONWildridge
SCHOOLJefferson County R-1
Listing Courtesy of:
Coldwell Banker Realty 56
Agency Contact: jennifer@4Sresidentialgroup.com,303-828-7472

Property Description
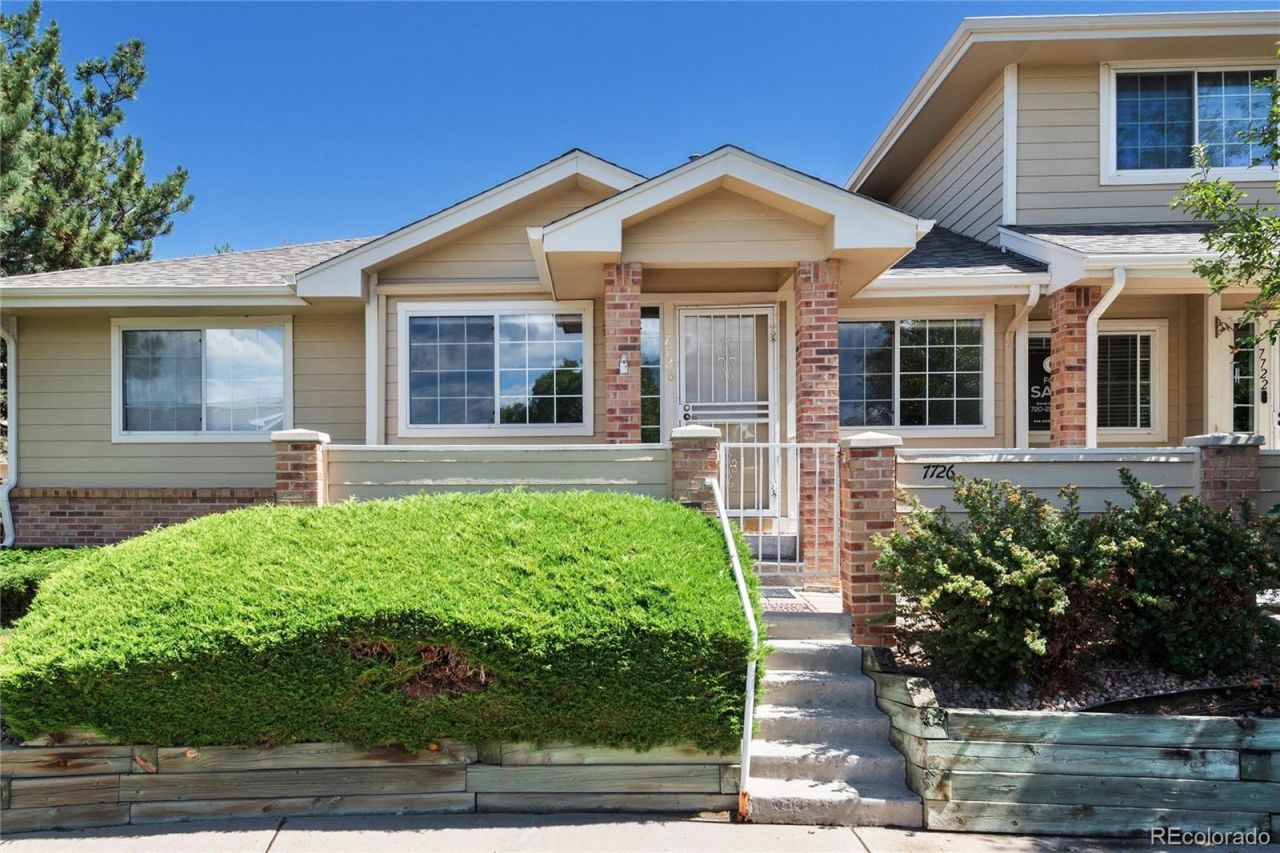
Welcome home to this beautifully updated 2-bedroom, 3-bath ranch-style end-unit townhome in the desirable Wildridge community. Meticulously maintained and move-in ready, this light-filled home features fresh interior paint, brand-new carpet, soaring vaulted ceilings, and an open floor plan that creates an inviting sense of space. Enjoy your morning coffee or relax on warm summer evenings on the charming front patio. The spacious main level offers comfortable, easy living with abundant natural light throughout.The finished basement provides exceptional additional living space with a large family room, built-in shelving, and a convenient half bath?perfect for entertaining, watching the big game, a home office, or accommodating overnight guests. With its desirable end-unit location, thoughtful updates, and exceptional condition, this Wildridge ranch is one you wont want to miss!
Property Features
Property Type: Residential - Townhouse
Basement: Finished
Cooling: Central Air
Fireplaces: 1
Garage: 2 car attached
Heating: Forced Air
Home Style: Contemporary
Lot Size: 0.06 Acres
Roof Type: Composition
Stories: 1.0
Taxes: $2,027
Year Built: 1996
Amenities
Eat-in Kitchen
Entrance Foyer
Five Piece Bath
Laminate Counters
Open Floorplan
Rain Gutters
Feature Descriptions
Appliances: Dishwasher, Disposal, Dryer, Microwave, Oven, Refrigerator, Washer
Baths 3/4: 0
Baths Full: 2
Baths Half: 1
Baths Total: 3
Days on Site: 3
Exclusions: 1. Sellers Personal Property2. Staging items.
Exterior: Frame
Fireplace: Family Room
Flooring: Carpet, Laminate, Vinyl
HOA Fee: 460/ Monthly
Lot: Master Planned
Parcel#: 420653
Patio/Porch: Front Porch, Patio
Security: Smoke Detector(s)
Sewer: Public Sewer
Utilities: Electricity Connected, Internet Access (Wired), Natural Gas Connected, Phone Available
Water: Public
Local Schools
High School: Standley Lake
Middle School: Wayne Carle
Elementary School: Lukas
School District: Jefferson County R-1
Listed By / Shown By
Listed By
Agency Name: Coldwell Banker Realty 56
Agency Contact: jennifer@4Sresidentialgroup.com,303-828-7472
Shown By
Agent Name: Katie (Kay) Ely
Agent Phone: (410) 294-1479
Agency Title: The Cutting Edge, Realtors
Estimate Your Payment
Estimated Payment
$ 2,438.49 per month $2,142.70 Principal & Interest $168.92 Property Tax $126.88 Homeowner's Insurance
7726 W 90th Drive | MLS# 8297968
This townhouse located at 7726 W 90th Drive, Broomfield, CO 80021 is currently listed for sale with an asking price of $435,000. This property was built in 1996 and has 2 bedrooms and 2 full and 1 partial baths with 2001 sq. ft. W 90th Drive is located in the Wildridge subdivision within the Jefferson County R-1 school district. Search Wildridge real estate on kely.thecuttingedgerealtors.com today.