
BEDS2
BATHS2 full
SQUARE FEET967
MLS#7893875
STATUSActive
PROPERTY TYPEResidential - Condominium
SUBDIVISIONHillside Condos
SCHOOLJefferson County R-1
Listing Courtesy of:
Coldwell Banker Realty 18
Agency Contact: kelly@kellyredpath.com,303-548-4058

Property Description
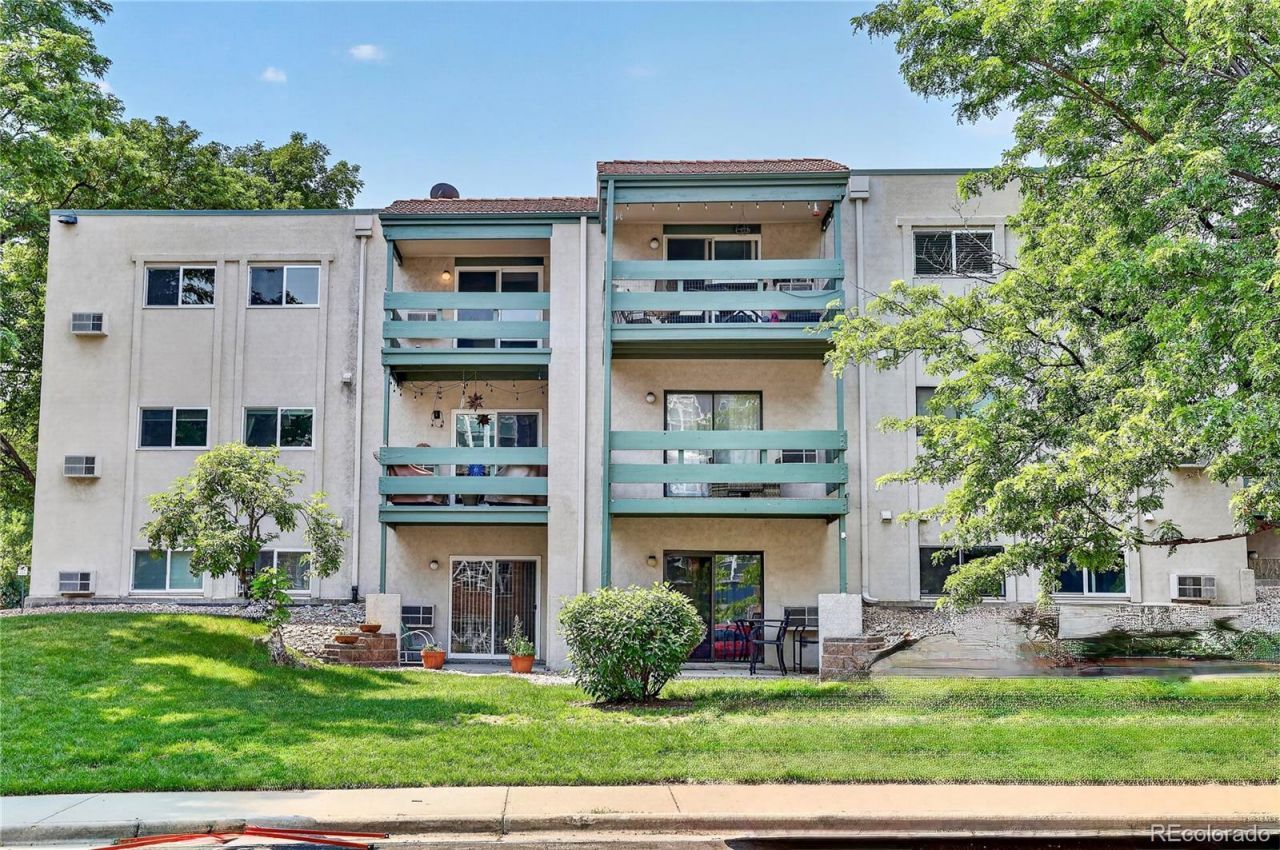
Remodeled Penthouse, Corner Unit, in the heart of Wheat Ridge! Freshly painted, new carpet/flooring, completely remodeled baths, newer windows plus a skylight! Spacious primary bedroom with private en-suite remodeled 3/4 bath and walk-in closet. AC units in living room and primary bedroom will keep you cool on hot days. Private balcony with storage closet. Enjoy the convenience of full size washer & dryer in unit. Reserved parking with plenty of visitor parking on the street. Heat, water, trash, and exterior maintenance included in HOA fee. Great Location! Near Anderson Park & Pool, convenient to Light Rail, I70 access, and many shops and restaurants. Move-in ready!
Property Features
Property Type: Residential - Condominium
Cooling: Air Conditioning-Room
Heating: Forced Air
Home Style: Contemporary
Roof Type: Unknown
Stories: 1.0
Taxes: $1,704
Year Built: 1983
Amenities
Primary Suite
Walk-In Closet(s)
Balcony
Feature Descriptions
Appliances: Dishwasher, Disposal, Dryer, Microwave, Oven, Refrigerator, Washer
Association Amenities: Parking
Baths 3/4: 1
Baths Full: 1
Baths Half: 0
Baths Total: 2
Days on Site: 7
Exclusions: None
Exterior: Stucco, Wood Siding
Flooring: Carpet, Laminate
HOA Fee: 479/ Monthly
Laundry: In Unit
Parcel#: 432156
Pets Allowed: Cats OK, Dogs OK
Sewer: Public Sewer
Utilities: Cable Available, Electricity Available
Water: Public
Window: Double Pane Windows
Local Schools
High School: Wheat Ridge
Middle School: Everitt
Elementary School: Stevens
School District: Jefferson County R-1
Listed By / Shown By
Listed By
Agency Name: Coldwell Banker Realty 18
Agency Contact: kelly@kellyredpath.com,303-548-4058
Shown By
Agent Name: Katie (Kay) Ely
Agent Phone: (410) 294-1479
Agency Title: The Cutting Edge, Realtors
Estimate Your Payment
Estimated Payment
$ 1,472.44 per month $1,256.06 Principal & Interest $142.00 Property Tax $74.38 Homeowner's Insurance
7740 W 35th Avenue, Unit 302 | MLS# 7893875
This condo located at 7740 W 35th Avenue, Unit 302, Wheat Ridge, CO 80033 is currently listed for sale with an asking price of $255,000. This property was built in 1983 and has 2 bedrooms and 2 full baths with 967 sq. ft. W 35th Avenue, Unit 302 is located in the Hillside Condos subdivision within the Jefferson County R-1 school district. Search Hillside Condos real estate on kely.thecuttingedgerealtors.com today.