
BEDS4
BATHS3 full 1 partial
SQUARE FEET2,684
MLS#4397865
STATUSActive
PROPERTY TYPEResidential - Single Family
SUBDIVISIONLowry
SCHOOLDenver 1
Listing Courtesy of:
Milehimodern
Agency Contact: karen@milehimodern.com,303-888-5633

Property Description
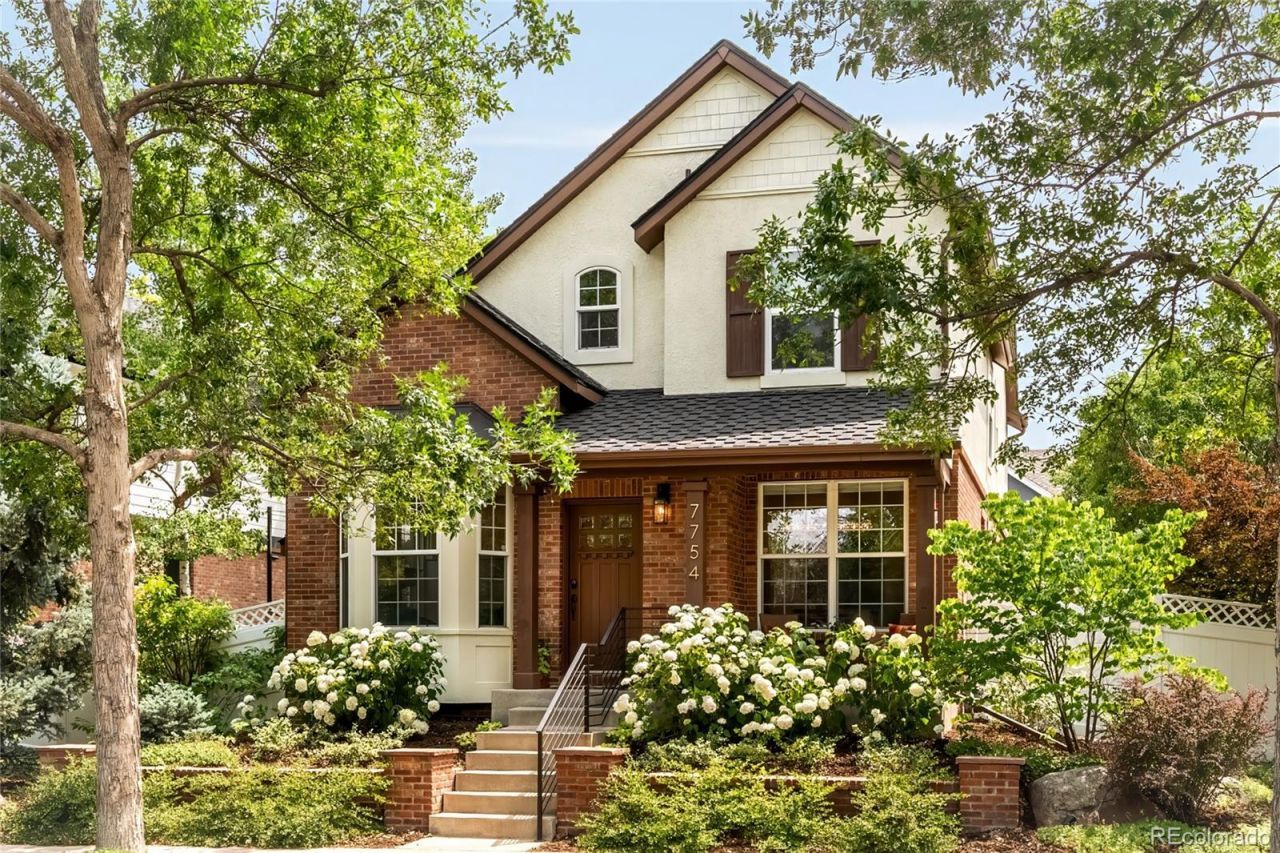
Nestled between two pocket parks, this impeccably maintained Lowry residence is a rare convergence of timeless curb appeal, thoughtful updates and extraordinary outdoor living. Hardwood floors span the entire main level, where a formal living room with a gas fireplace, formal dining room and a sunlit breakfast nook with newer sliding glass doors set an elegant, welcoming tone. The kitchen offers generous cabinetry and updated stainless steel appliances. Outside, a private east-facing deck ? cool and shaded by mature trees ? anchors a lushly landscaped sanctuary complete with a soothing water feature and professionally designed plantings. Additionally, there is a second park like yard to the west, specifically designed for perfect views from inside and ideal for pets and a private escape. The basement offers a flexible space to be used for an at-home office, non-confirming guest room or hideaway in addition to the expansive living areas and ample storage. A copper powder room sink, remodeled upper-level laundry, custom Classy Closets and bespoke window treatments speak to a home of genuine personality and care. Owned solar panels, a new 2024 roof, newer furnace and A/C and the fully finished basement with built-ins complete this offering ? moments from Lowry Town Center, and Hangar 2 for wonderful restaurants, shops and neighborhood amenities.
Property Features
Property Type: Residential - Single Family
Basement: Finished
Cooling: Central Air
Fireplaces: 1
Garage: 2 car attached
Heating: Forced Air, Natural Gas
Home Style: Traditional
Lot Size: 0.11 Acres
Roof Type: Composition
Stories: 2.0
Taxes: $4,689
Year Built: 2002
Amenities
Breakfast Bar
Built-in Features
Ceiling Fan(s)
Entrance Foyer
Five Piece Bath
Granite Counters
Primary Suite
Stone Counters
Walk-In Closet(s)
Garden
Lighting
Private Yard
Rain Gutters
Feature Descriptions
Appliances: Dishwasher, Disposal, Gas Water Heater, Microwave, Range, Refrigerator, Self Cleaning Oven, Sump Pump
Association Amenities: Park, Playground
Baths 3/4: 1
Baths Full: 2
Baths Half: 1
Baths Total: 4
Days on Site: 12
Exclusions: Sellers personal property or staging items.
Exterior: Brick, Stucco, Wood Siding
Fencing: Full
Fireplace: Living Room
Flooring: Carpet, Tile, Wood
HOA Fee: 140/ Quarterly
Lot: Landscaped, Level, Many Trees, Near Public Transit, Sprinklers In Front, Sprinklers In Rear
Parcel#: 6043-22-005
Patio/Porch: Deck, Front Porch
Pets Allowed: Cats OK, Dogs OK
Security: Security System, Smoke Detector(s)
Security: yes
Sewer: Public Sewer
Utilities: Cable Available, Electricity Connected, Internet Access (Wired), Natural Gas Connected, Phone Available
Water: Public
Window: Window Coverings
Local Schools
High School: George Washington
Middle School: Hill
Elementary School: Lowry
School District: Denver 1
Listed By / Shown By
Listed By
Agency Name: Milehimodern
Agency Contact: karen@milehimodern.com,303-888-5633
Shown By
Agent Name: Katie (Kay) Ely
Agent Phone: (410) 294-1479
Agency Title: The Cutting Edge, Realtors
Estimate Your Payment
Estimated Payment
$ 5,086.41 per month $4,433.16 Principal & Interest $390.75 Property Tax $262.50 Homeowner's Insurance
7754 E 9th Avenue | MLS# 4397865
This single family home located at 7754 E 9th Avenue, Denver, CO 80230 is currently listed for sale with an asking price of $900,000. This property was built in 2002 and has 4 bedrooms and 3 full and 1 partial baths with 2684 sq. ft. E 9th Avenue is located in the Lowry subdivision within the Denver 1 school district. Search Lowry real estate on kely.thecuttingedgerealtors.com today.