
BEDS4
BATHS3 full
SQUARE FEET2,466
MLS#9131957
STATUSActive
PROPERTY TYPEResidential - Single Family
SUBDIVISIONColumbine Hills
SCHOOLJefferson County R-1
Listing Courtesy of:
Brokers Guild Homes
Agency Contact: matt@mattsmithhomes.com,303-518-8851

Property Description
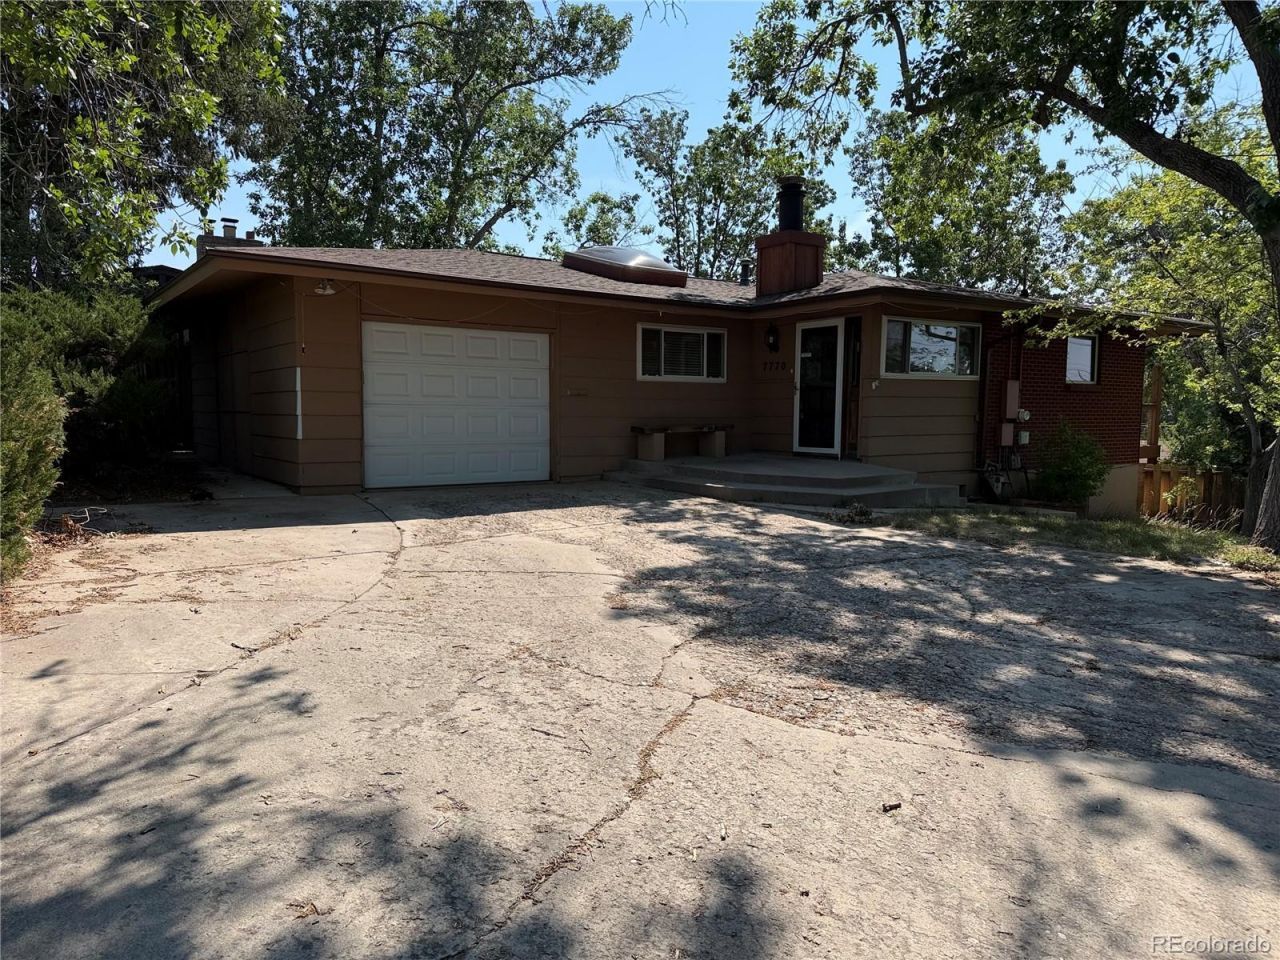
Mid-Mod feel in this Solid brick ranch with a full walk-out basement and lake views in a highly desirable SW Littleton location. Currently 4 bedrooms, 3 bathrooms, and approximately 1,365 square feet above grade plus 1,101 in the fully finished walkout basement with high ceilings. Huge fully vaulted kitchen, eating space and dining room can easily be converted into a clean open-concept with a Mid Century Modern flair to satisfy todays buyers and maximizes resale value. Very large private covered patio off the kitchen and a large deck off the great room with lake views and a large private back yard. Strong, fully remodeled recent resale comps on the same street. Create a high-end remodel with a mid-mod feel featuring an open-concept design with two family rooms, 3-5 bedrooms and 3-4 bathrooms. This property offers the layout and location to support strong returns.
Property Features
Property Type: Residential - Single Family
Basement: Full, Interior Entry, Walk-Out Access
Cooling: Central Air
Fireplaces: 1
Garage: 1 car attached
Heating: Forced Air, Natural Gas
Home Style: Mid-Century Modern
Lot Size: 0.21 Acres
Roof Type: Shingle
Stories: 1.0
Taxes: $2,242
Year Built: 1960
Amenities
Breakfast Bar
Ceiling Fan(s)
Eat-in Kitchen
Kitchen Island
Open Floorplan
Primary Suite
Vaulted Ceiling(s)
Walk-In Closet(s)
Private Yard
Rain Gutters
Feature Descriptions
Appliances: Cooktop, Dishwasher, Disposal, Oven, Range, Refrigerator
Baths 3/4: 2
Baths Full: 1
Baths Half: 0
Baths Total: 3
Days on Site: 4
Exclusions: None
Exterior: Brick, Wood Siding
Fencing: Full
Fireplace: Basement
Flooring: Carpet, Tile, Wood
Laundry: Sink, In Unit
Lot: Open Space
Parcel#: 032615
Parking: Circular Driveway, Concrete, Insulated Garage
Parking Notes: Circular Driveway, Concrete, Insulated Garage
Patio/Porch: Covered, Deck, Patio
Security: Smoke Detector(s)
Sewer: Public Sewer
Special View Info: Mountain(s)
Water: Public
Window: Double Pane Windows, Skylight(s)
Local Schools
High School: Columbine
Middle School: Ken Caryl
Elementary School: Columbine Hills
School District: Jefferson County R-1
Listed By / Shown By
Listed By
Agency Name: Brokers Guild Homes
Agency Contact: matt@mattsmithhomes.com,303-518-8851
Shown By
Agent Name: Katie (Kay) Ely
Agent Phone: (410) 294-1479
Agency Title: The Cutting Edge, Realtors
Estimate Your Payment
Estimated Payment
$ 2,627.27 per month $2,304.01 Principal & Interest $186.83 Property Tax $136.43 Homeowner's Insurance
7770 S Sheridan Court | MLS# 9131957
This single family home located at 7770 S Sheridan Court , Littleton, CO 80128 is currently listed for sale with an asking price of $467,750. This property was built in 1960 and has 4 bedrooms and 3 full baths with 2466 sq. ft. S Sheridan Court is located in the Columbine Hills subdivision within the Jefferson County R-1 school district. Search Columbine Hills real estate on kely.thecuttingedgerealtors.com today.