
BEDS1
BATHS1 full
SQUARE FEET800
MLS#5071977
STATUSActive
PROPERTY TYPEResidential - Condominium
SUBDIVISIONMountain Vista Village
SCHOOLJefferson County R-1
Listing Courtesy of:
G&K Realty
Agency Contact: gkrealtyco@gmail.com,703-853-2448

Property Description
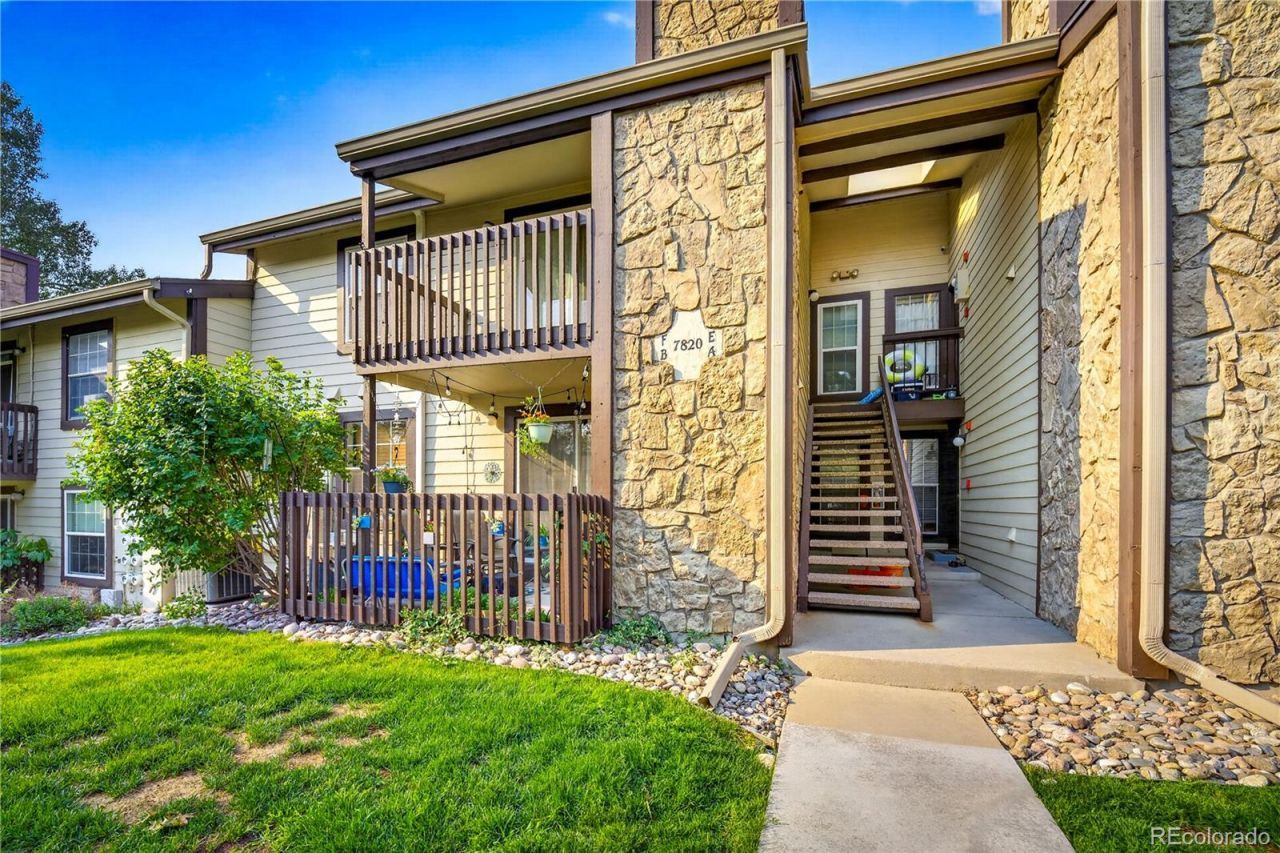
Welcome home to this charming and move-in-ready home that offers comfort, convenience, and low-maintenance living. Thoughtfully updated with a newer furnace, central air conditioning, and newer washer and dryer, this home is ready for you to enjoy from day one.The functional layout maximizes every square foot, creating an inviting living space. The kitchen and living areas flow seamlessly together, while the comfortable bedroom provides a relaxing retreat. This home also features a versatile bonus room that can easily serve as a home office, guest room, workout space, hobby room, or additional storage?giving you the flexibility to make the home fit your needs.Step outside and take advantage of the community amenities, including a refreshing swimming pool thats perfect for relaxing on warm summer days. Conveniently located near shopping, dining, parks, and major commuter routes, this condo offers the ideal blend of comfort, value, and convenience.
Property Features
Property Type: Residential - Condominium
Cooling: Central Air
Heating: Forced Air
Roof Type: Composition
Stories: 1.0
Taxes: $1,276
Year Built: 1986
Feature Descriptions
Appliances: Dishwasher, Disposal, Dryer, Microwave, Oven, Range, Refrigerator, Washer
Baths 3/4: 0
Baths Full: 1
Baths Half: 0
Baths Total: 1
Days on Site: 5
Exclusions: None
Exterior: Stone, Vinyl Siding
Flooring: Carpet
HOA Fee: 440.88/ Monthly
Parcel#: 192772
Patio/Porch: Covered, Patio
Pets Allowed: Yes
Pool: Outdoor Pool
Sewer: Public Sewer
Swimming Pool: Yes
Water: Public
Local Schools
High School: Pomona
Middle School: Pomona
Elementary School: Weber
School District: Jefferson County R-1
Listed By / Shown By
Listed By
Agency Name: G&K Realty
Agency Contact: gkrealtyco@gmail.com,703-853-2448
Shown By
Agent Name: Katie (Kay) Ely
Agent Phone: (410) 294-1479
Agency Title: The Cutting Edge, Realtors
Estimate Your Payment
Estimated Payment
$ 1,358.51 per month $1,182.18 Principal & Interest $106.33 Property Tax $70.00 Homeowner's Insurance
7820 W 87th Drive , Unit B | MLS# 5071977
This condo located at 7820 W 87th Drive , Unit B, Arvada, CO 80005 is currently listed for sale with an asking price of $240,000. This property was built in 1986 and has 1 bedrooms and 1 full baths with 800 sq. ft. W 87th Drive , Unit B is located in the Mountain Vista Village subdivision within the Jefferson County R-1 school district. Search Mountain Vista Village real estate on kely.thecuttingedgerealtors.com today.