
BEDS3
BATHS2 full
SQUARE FEET2,160
MLS#4432339
STATUSPending
PROPERTY TYPEResidential - Single Family
SUBDIVISIONRangeview Acres
SCHOOLWestminster Public Schools
Listing Courtesy of:
RE/MAX Alliance
Agency Contact: HolderHomesTeam@gmail.com

Property Description
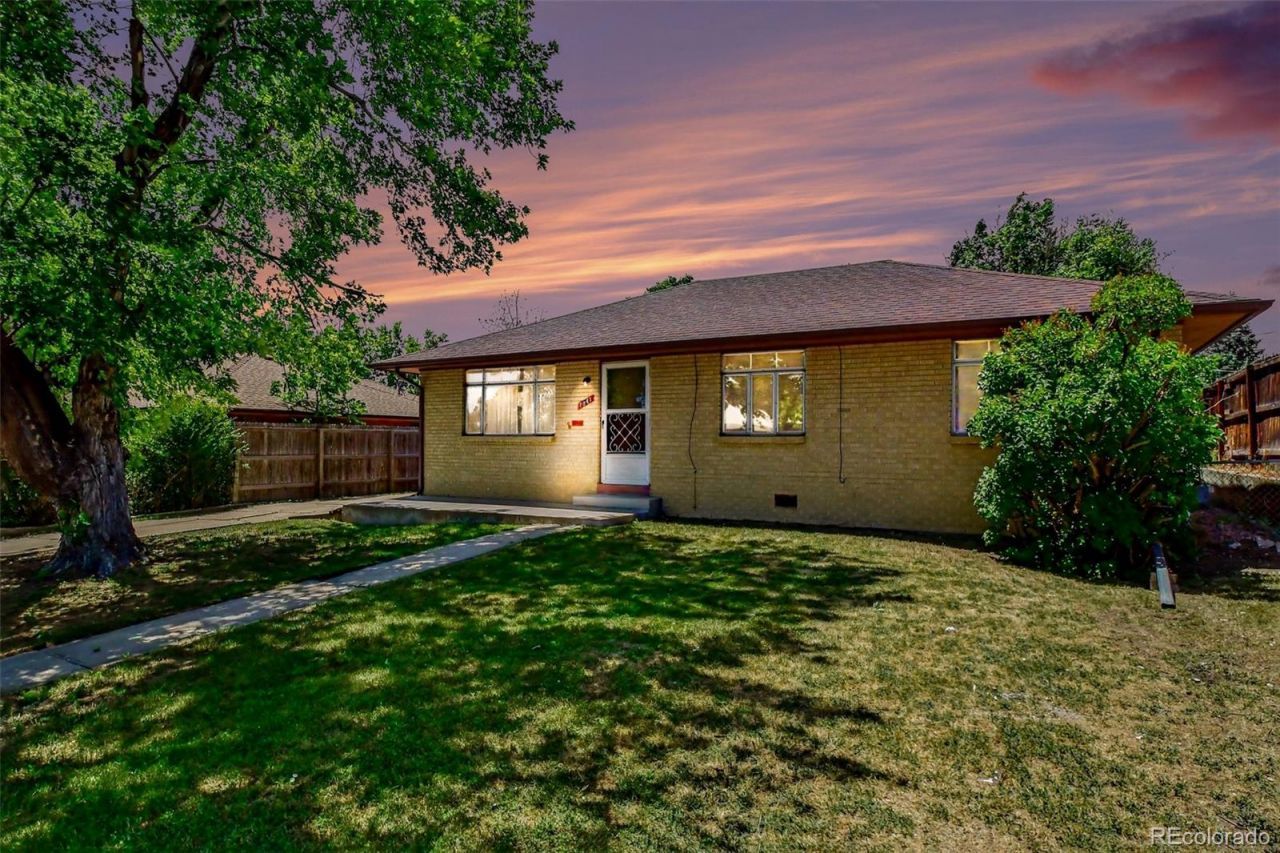
This charming ranch home is a true diamond in the rough, full of potential and ready for your personal touch! With up to five bedrooms total, it offers incredible flexibility to create your dream home.The main level features a spacious living room, kitchen, dining room, three bedrooms, and a full bathroom. Downstairs, the basement is already thoughtfully divided and ready to finish, with a large family room, two non-conforming bedrooms, a 3/4 bath (sink and toilet are functional; shower needs repair), a flexible office or gaming room, and a laundry area.Step out from the main floor dining room onto a covered back patio overlooking a fully fenced yard?perfect for relaxing or entertaining. Additional highlights include a concrete slab with ample parking for up to four vehicles and a wonderful surprise: one bedrooms carpet was recently pulled up to reveal beautiful original hardwood floors underneath!This home is brimming with opportunity?bring your vision and make it your own!Sellers have not lived in the home as adults. There will be NO Sellers Property Disclosure.
Property Features
Property Type: Residential - Single Family
Basement: Bath/Stubbed, Full, Unfinished
Cooling: None
Heating: Forced Air
Home Style: Traditional
Lot Size: 0.15 Acres
Roof Type: Composition
Stories: 1.0
Taxes: $2,060
Year Built: 1955
Amenities
Private Yard
Rain Gutters
Feature Descriptions
Appliances: Dishwasher, Gas Water Heater, Range, Refrigerator
Baths 3/4: 1
Baths Full: 1
Baths Half: 0
Baths Total: 2
Days on Site: 15
Exclusions: NONE
Exterior: Brick, Frame
Fencing: Partial
Flooring: Carpet, Concrete, Linoleum, Wood
Parcel#: R0063733
Parking: Concrete
Parking Notes: Concrete
Patio/Porch: Patio
Sewer: Public Sewer
Utilities: Cable Available, Electricity Connected, Natural Gas Connected, Phone Available
Water: Public
Local Schools
High School: Westminster
Middle School: Shaw Heights
Elementary School: Harris Park
School District: Westminster Public Schools
Listed By / Shown By
Listed By
Agency Name: RE/MAX Alliance
Agency Contact: HolderHomesTeam@gmail.com
Shown By
Agent Name: Katie (Kay) Ely
Agent Phone: (410) 294-1479
Agency Title: The Cutting Edge, Realtors
Estimate Your Payment
Estimated Payment
$ 2,545.06 per month $2,240.72 Principal & Interest $171.67 Property Tax $132.68 Homeowner's Insurance
7841 Osceola Street | MLS# 4432339
This single family home located at 7841 Osceola Street, Westminster, CO 80030 is currently listed for sale with an asking price of $454,900. This property was built in 1955 and has 3 bedrooms and 2 full baths with 2160 sq. ft. Osceola Street is located in the Rangeview Acres subdivision within the Westminster Public Schools school district. Search Rangeview Acres real estate on kely.thecuttingedgerealtors.com today.