
BEDS3
BATHS2 full 1 partial
SQUARE FEET1,504
MLS#8201347
STATUSActive
PROPERTY TYPEResidential - Single Family
SUBDIVISIONRoxborough Village
SCHOOLDouglas RE-1
Listing Courtesy of:
HomeSmart
Agency Contact: allymills17@gmail.com,303-507-4235

Property Description
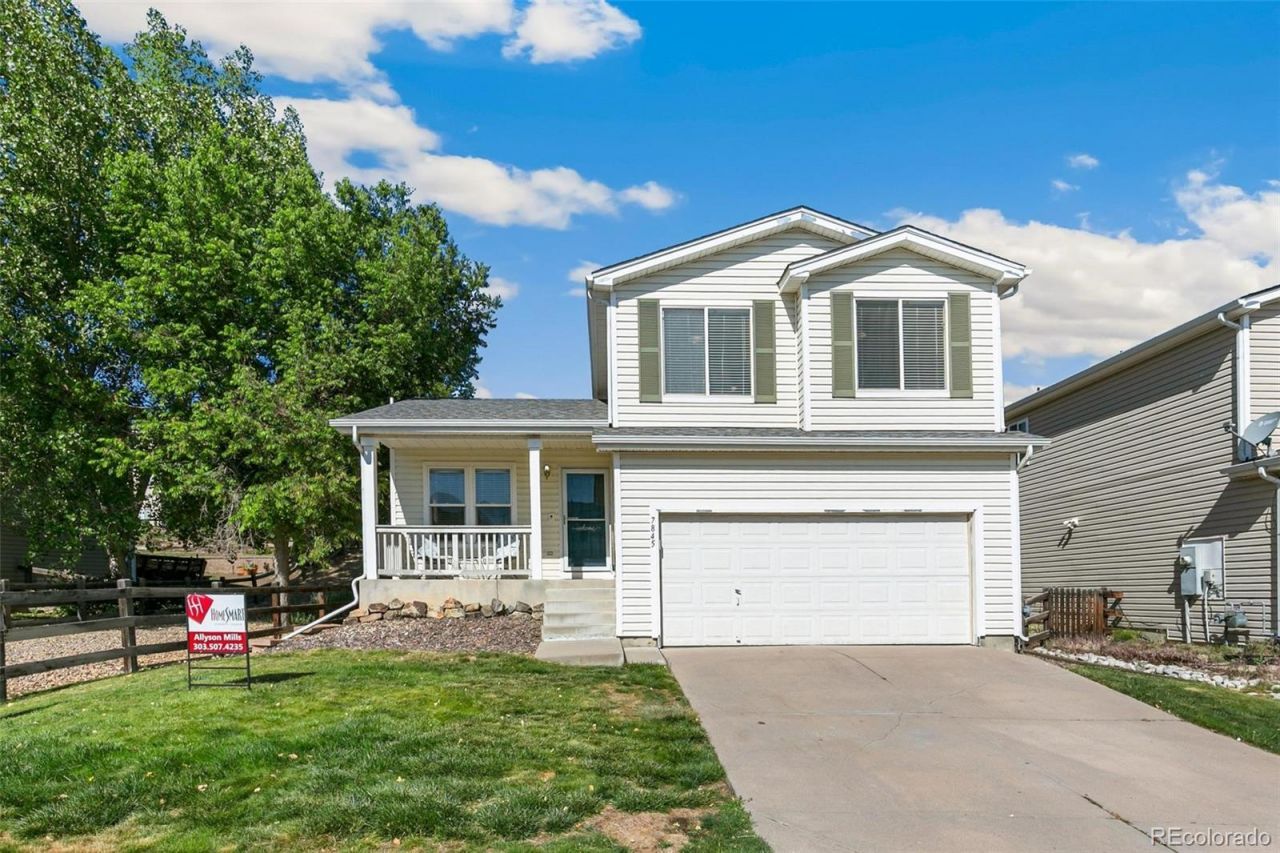
Nestled in the scenic Roxborough community, this beautifully maintained home offers the perfect blend of comfort, convenience, and Colorado outdoor living. Enjoy peaceful surroundings, abundant natural light, and a welcoming floor plan designed for both everyday living and entertaining.Buyers will appreciate the many significant updates already completed, including a new roof (2019), new flooring (2021), new furnace and air conditioning system (2024), and a new water heater (2026), providing peace of mind for years to come.Step outside and enjoy the beauty of the surrounding landscape with easy access to hiking and biking trails, Roxborough State Park, Chatfield Reservoir, golf courses, shopping, and dining. Whether youre looking for a full-time residence or a low-maintenance Colorado retreat, this home offers an exceptional opportunity to enjoy one of Littletons most desirable communities.Dont miss your chance to make this move-in-ready home your own. Schedule your showing today!
Property Features
Property Type: Residential - Single Family
Basement: Unfinished
Cooling: Central Air
Fireplaces: 1
Garage: 2 car attached
Heating: Forced Air, Natural Gas
Lot Size: 0.12 Acres
Roof Type: Composition
Taxes: $3,596
Year Built: 2001
Amenities
Ceiling Fan(s)
Eat-in Kitchen
Five Piece Bath
Open Floorplan
Smart Thermostat
Smoke Free
Walk-In Closet(s)
Private Yard
Feature Descriptions
Appliances: Dishwasher, Disposal, Dryer, Freezer, Microwave, Oven, Refrigerator, Washer
Baths 3/4: 0
Baths Full: 2
Baths Half: 1
Baths Total: 3
Days on Site: 28
Exclusions: None
Exterior: Frame, Vinyl Siding
Fencing: Full
Fireplace: Gas Log
Flooring: Carpet, Tile, Vinyl
HOA Fee: 42/ Monthly
Laundry: Laundry Closet
Lot: Sprinklers In Front, Sprinklers In Rear
Parcel#: R0422738
Parking: Concrete
Parking Notes: Concrete
Patio/Porch: Covered, Front Porch
Pets Allowed: Cats OK, Dogs OK
Security: Carbon Monoxide Detector(s), Smoke Detector(s), Video Doorbell
Sewer: Public Sewer
Utilities: Cable Available, Electricity Available
Water: Public
Window: Double Pane Windows
Local Schools
High School: Thunderridge
Middle School: Ranch View
Elementary School: Roxborough
School District: Douglas RE-1
Listed By / Shown By
Listed By
Agency Name: HomeSmart
Agency Contact: allymills17@gmail.com,303-507-4235
Shown By
Agent Name: Katie (Kay) Ely
Agent Phone: (410) 294-1479
Agency Title: The Cutting Edge, Realtors
Estimate Your Payment
Estimated Payment
$ 3,064.89 per month $2,610.64 Principal & Interest $299.67 Property Tax $154.58 Homeowner's Insurance
7845 Mule Deer Place | MLS# 8201347
This single family home located at 7845 Mule Deer Place, Littleton, CO 80125 is currently listed for sale with an asking price of $530,000. This property was built in 2001 and has 3 bedrooms and 2 full and 1 partial baths with 1504 sq. ft. Mule Deer Place is located in the Roxborough Village subdivision within the Douglas RE-1 school district. Search Roxborough Village real estate on kely.thecuttingedgerealtors.com today.