
BEDS0
BATHS1 full
SQUARE FEET460
MLS#4959344
STATUSActive
PROPERTY TYPEResidential - Condominium
SUBDIVISIONHale
SCHOOLDenver 1
Listing Courtesy of:
Compass - Denver
Agency Contact: Savannah@savvyRE.com,720-505-4448

Property Description
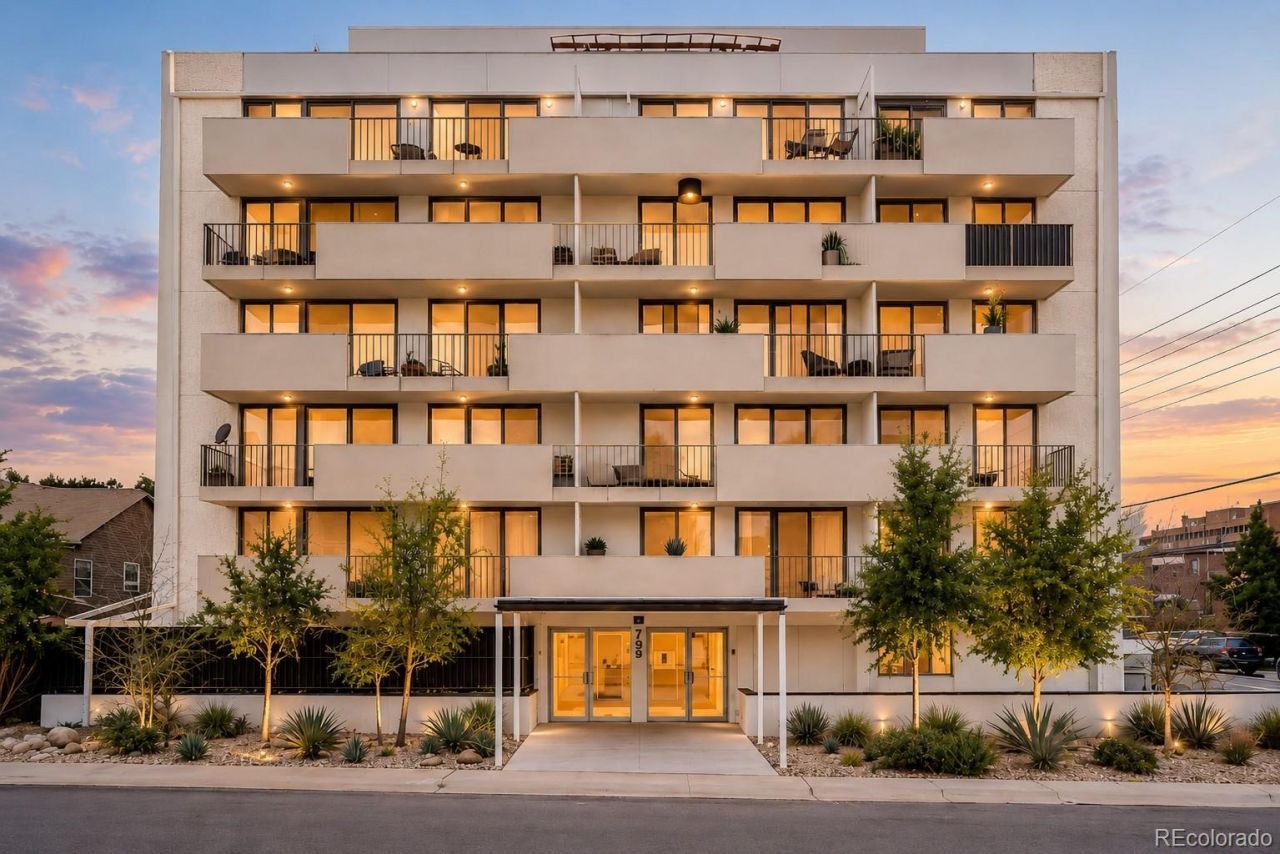
Welcome to The Dahlia House, a bright Denver condo that makes smart use of every inch and lives much larger than expected. The open layout feels easy, polished, and move-in ready, with updated finishes, great natural light, and a private balcony that brings in fresh air, mountain views, and a little breathing room above the city. It is the kind of space that works beautifully for everyday living, hosting a friend, working from home, or simply having a low-maintenance Denver home base in the middle of everything. The building adds the extras everyone actually wants, including a pool, deeded storage unit, and one of the lowest HOAs in town that covers just about everything. Even better, the location puts you right by 9+CO, Trader Joes, Postino, coffee, restaurants, shops, and all the quick errands that somehow become part of your weekend plans. Simple, stylish, and incredibly well placed, this Dahlia House home is ready for its next chapter. Come take a look before someone else claims the view.
Property Features
Property Type: Residential - Condominium
Cooling: Air Conditioning-Room
Heating: Baseboard, Heat Pump, Hot Water
Home Style: Contemporary
Roof Type: Concrete, Membrane
Stories: 1.0
Taxes: $1,004
Year Built: 1965
Amenities
Butcher Counters
Eat-in Kitchen
High Speed Internet
Kitchen Island
Open Floorplan
Smoke Free
Barbecue
Elevator
Feature Descriptions
Accessibility: Accessible Bedroom, Accessible Central Living Area, Accessible Common Area, Accessible Entrance, Accessible Hallway(s), Accessible Kitchen
Appliances: Cooktop, Dishwasher, Microwave, Oven, Refrigerator
Association Amenities: Bike Storage, Business Center, Elevator(s), Pool, Storage
Baths 3/4: 0
Baths Full: 1
Baths Half: 0
Baths Total: 1
Days on Site: 5
Exclusions: Staging items.
Exterior: Brick, Concrete
Flooring: Tile, Vinyl
HOA Fee: 225.79/ Monthly
Laundry: Sink
Parcel#: 6063-08-044
Pets Allowed: Yes
Pool: Outdoor Pool
Security: Carbon Monoxide Detector(s), Key Card Entry, Security System, Smoke Detector(s)
Security: yes
Sewer: Public Sewer
Special View Info: City, Mountain(s)
Swimming Pool: Yes
Local Schools
High School: George Washington
Middle School: Hill
Elementary School: Steck
School District: Denver 1
Listed By / Shown By
Listed By
Agency Name: Compass - Denver
Agency Contact: Savannah@savvyRE.com,720-505-4448
Shown By
Agent Name: Katie (Kay) Ely
Agent Phone: (410) 294-1479
Agency Title: The Cutting Edge, Realtors
Estimate Your Payment
Estimated Payment
$ 1,017.58 per month $881.71 Principal & Interest $83.67 Property Tax $52.21 Homeowner's Insurance
799 Dahlia Street, Unit 305 | MLS# 4959344
This condo located at 799 Dahlia Street, Unit 305, Denver, CO 80220 is currently listed for sale with an asking price of $179,000. This property was built in 1965 and with 460 sq. ft. Dahlia Street, Unit 305 is located in the Hale subdivision within the Denver 1 school district. Search Hale real estate on kely.thecuttingedgerealtors.com today.