
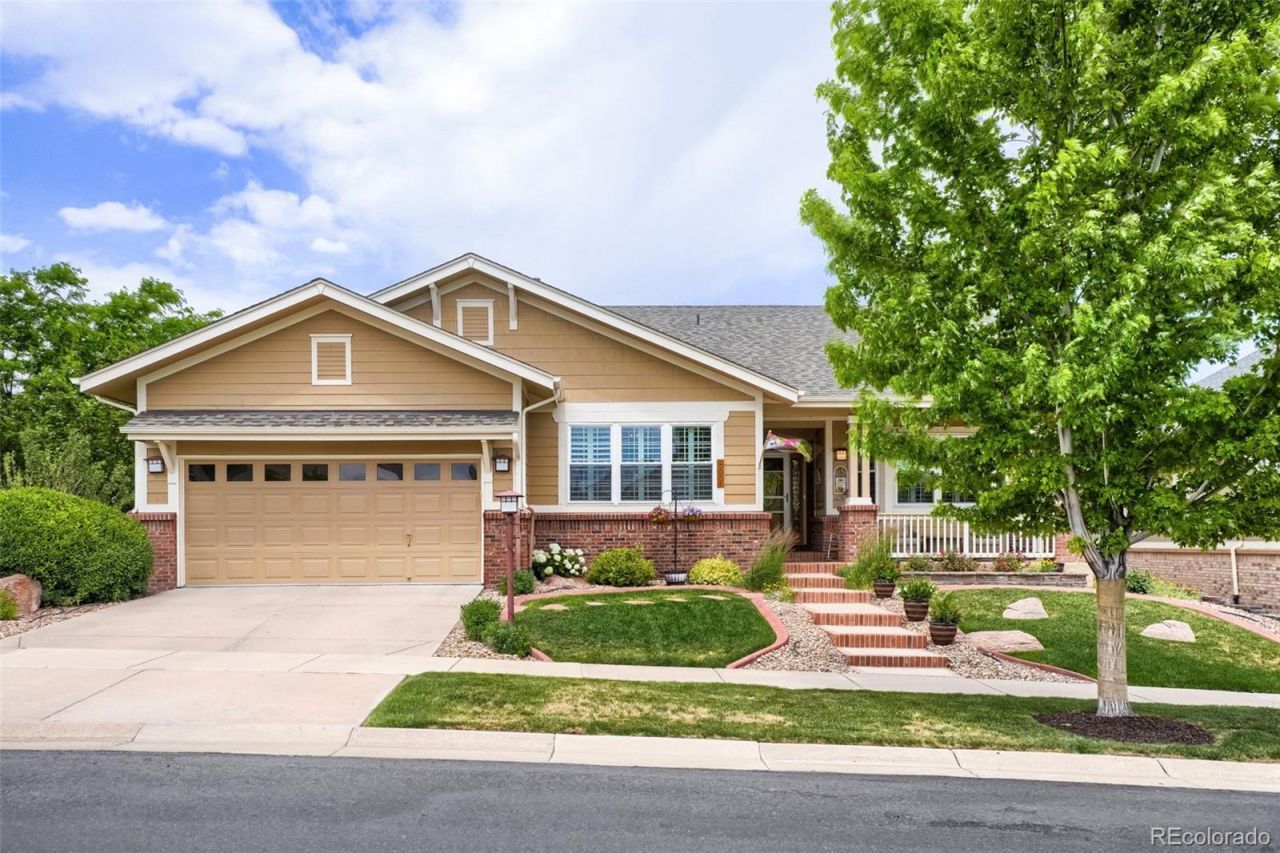
BEDS4
BATHS3 full
SQUARE FEET4,628
MLS#3393918
STATUSPending
PROPERTY TYPEResidential - Single Family
SUBDIVISIONHeritage Eagle Bend
SCHOOLCherry Creek 5
Listing Courtesy of:
RE/MAX Professionals
Agency Contact: fredsmith@remax.net,303-930-5132

Property Description
Youll love this gorgeous, updated home with a landscaped yard and a quiet location overlooking open space! Entertain family and friends in the spacious living room and dining room after cooking in the gourmet kitchen with 42 Hickory cabinets with crown molding and roll-out shelves, new granite counters, double ovens including a convection oven, gas stove top, pantry, under cabinet lighting, hardwood floors and a center island. Drink your morning coffee by the fireplace in the hearth room with extra built-in cabinets, then work from home in the main floor office with a bay window and included bookshelves. Rest in the great primary bedroom that opens to the extended deck and includes coved ceilings, a large walk-in closet and a refinished 5-piece bath with granite counters and tile floors. Entertain your guests in the finished walk-out basement with a large family room with a wet bar, fireplace and built-in bookshelves, plus a full bath and two bedrooms with walk-in closets, one includes an extra Cedar closet too. Lounge on the extended Trex deck with open space views or on the covered patio with a sandbox for the grandkids. Lots of upgrades include replaced main floor carpet, refinished hardwood floors, replaced deck, new windows, plantation shutter blinds, new furnace, upgraded roof shingles and more.
Property Features
Property Type: Residential - Single Family
Basement: Finished, Full, Walk-Out Access
Cooling: Central Air
Fireplaces: 3
Garage: 2 car attached
Heating: Forced Air
Lot Size: 0.20 Acres
Roof Type: Composition
Stories: 1.0
Taxes: $5,557
Year Built: 2005
Amenities
Breakfast Bar
Built-in Features
Ceiling Fan(s)
Eat-in Kitchen
Five Piece Bath
Granite Counters
Kitchen Island
Pantry
Primary Suite
Radon Mitigation System
Walk-In Closet(s)
Wet Bar
Feature Descriptions
Appliances: Bar Fridge, Convection Oven, Cooktop, Dishwasher, Double Oven, Dryer, Microwave, Refrigerator, Washer
Association Amenities: Clubhouse, Fitness Center, Gated, Golf Course, Pool, Spa/Hot Tub, Tennis Court(s)
Baths 3/4: 1
Baths Full: 2
Baths Half: 0
Baths Total: 3
Days on Site: 20
Exclusions: Basement storage room freezer and refrigerator, all bedroom TVâ??s and bracket in bedroom, dust buster in garage and stick vacuum in laundry.
Exterior: Frame, Wood Siding
Fencing: None
Fireplace: Family Room, Gas, Kitchen, Living Room
Flooring: Carpet, Tile, Wood
HOA Fee: 373/ Monthly
Hot Tub: Yes
Laundry: Sink, In Unit
Lot: Greenbelt, Level, Many Trees, Open Space, Sprinklers In Front, Sprinklers In Rear
Other Equipment: Satellite Dish
Parcel#: 034435620
Parking: 220 Volts, Oversized
Parking Notes: 220 Volts, Oversized
Patio/Porch: Covered, Deck, Front Porch, Patio
Pets Allowed: Cats OK, Dogs OK
Security: yes
Security: Security Entrance, Smart Security System
Sewer: Public Sewer
Utilities: Electricity Connected
Water: Public
Window: Bay Window(s), Window Coverings
Local Schools
High School: Cherokee Trail
Middle School: Fox Ridge
Elementary School: Coyote Hills
School District: Cherry Creek 5
Listed By / Shown By
Listed By
Agency Name: RE/MAX Professionals
Agency Contact: fredsmith@remax.net,303-930-5132
Shown By
Agent Name: Katie (Kay) Ely
Agent Phone: (410) 294-1479
Agency Title: The Cutting Edge, Realtors
Estimate Your Payment
Estimated Payment
$ 5,028.31 per month $4,310.02 Principal & Interest $463.08 Property Tax $255.21 Homeowner's Insurance
8011 S Shawnee Street | MLS# 3393918
This single family home located at 8011 S Shawnee Street, Aurora, CO 80016 is currently listed for sale with an asking price of $875,000. This property was built in 2005 and has 4 bedrooms and 3 full baths with 4628 sq. ft. S Shawnee Street is located in the Heritage Eagle Bend subdivision within the Cherry Creek 5 school district. Search Heritage Eagle Bend real estate on kely.thecuttingedgerealtors.com today.