
BEDS4
BATHS2 full
SQUARE FEET1,768
MLS#4815552
STATUSActive
PROPERTY TYPEResidential - Single Family
SUBDIVISIONShaw Heights
SCHOOLWestminster Public Schools
Listing Courtesy of:
eXp Realty, LLC
Agency Contact: ctwood4@gmail.com,303-810-0246

Property Description
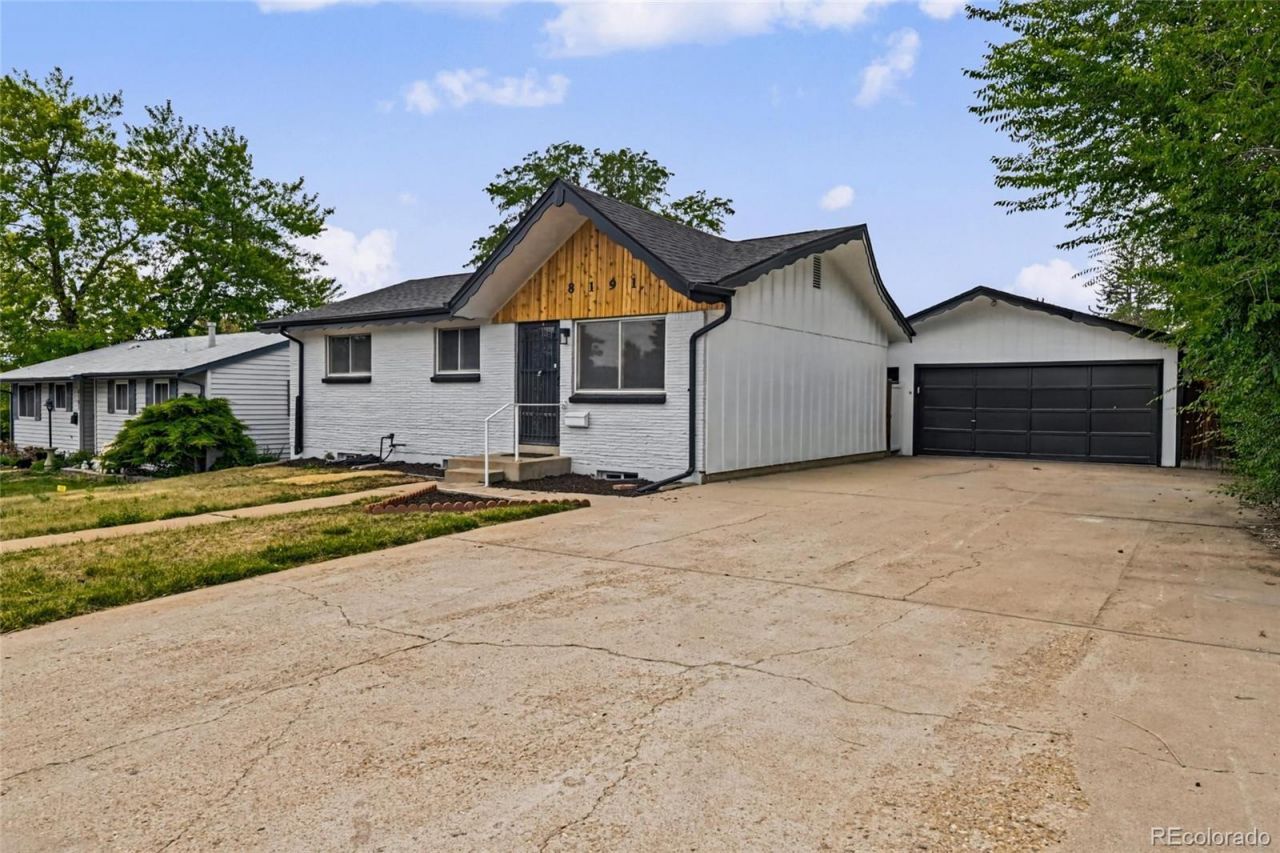
Completely reimagined from the studs out, this stunning 4-bedroom, 2-bathroom brick ranch in Westminster delivers modern living without sacrificing the durability and character of its classic bones. Every inch of this home has been thoughtfully remodeled, offering a truly turnkey experience for the most discerning buyer.Situated on an oversized lot in an established Westminster neighborhood, the property offers room to breathe ? inside and out. A massive 2-car detached garage rounds out the package, providing coveted space for storage, hobbies, or a personal workshop.Prime positioning puts you minutes from I-25, US-36, top-rated grocery stores, and an extensive network of trails and open space ? connecting you to everything the Colorado lifestyle has to offer.This is the one youve been waiting for. Fully updated. Perfectly located. Ready for you.
Property Features
Property Type: Residential - Single Family
Basement: Finished, Full
Cooling: Central Air
Fireplaces: 1
Garage: 2
Heating: Forced Air
Lot Size: 0.20 Acres
Roof Type: Shingle
Stories: 1.0
Taxes: $2,092
Year Built: 1959
Amenities
Private Yard
Feature Descriptions
Appliances: Cooktop, Dishwasher, Disposal, Gas Water Heater, Microwave, Oven
Baths 3/4: 0
Baths Full: 2
Baths Half: 0
Baths Total: 2
Days on Site: 18
Exclusions: Staging items.
Exterior: Brick, Frame
Fencing: Full
Fireplace: Electric, Living Room
Flooring: Carpet, Laminate, Tile
Laundry: In Unit
Parcel#: R0063348
Parking: Oversized
Parking Notes: Oversized
Pets Allowed: Yes
Security: Carbon Monoxide Detector(s)
Sewer: Public Sewer
Utilities: Electricity Available, Electricity Connected, Internet Access (Wired)
Water: Public
Local Schools
High School: Westminster
Middle School: Shaw Heights
Elementary School: Mesa
School District: Westminster Public Schools
Listed By / Shown By
Listed By
Agency Name: eXp Realty, LLC
Agency Contact: ctwood4@gmail.com,303-810-0246
Shown By
Agent Name: Katie (Kay) Ely
Agent Phone: (410) 294-1479
Agency Title: The Cutting Edge, Realtors
Estimate Your Payment
Estimated Payment
$ 2,913.47 per month $2,586.01 Principal & Interest $174.33 Property Tax $153.13 Homeowner's Insurance
8191 Baylor Lane | MLS# 4815552
This single family home located at 8191 Baylor Lane, Westminster, CO 80031 is currently listed for sale with an asking price of $525,000. This property was built in 1959 and has 4 bedrooms and 2 full baths with 1768 sq. ft. Baylor Lane is located in the Shaw Heights subdivision within the Westminster Public Schools school district. Search Shaw Heights real estate on kely.thecuttingedgerealtors.com today.