
BEDS2
BATHS2 full
SQUARE FEET1,024
MLS#4692629
STATUSActive
PROPERTY TYPEResidential - Condominium
SUBDIVISIONLowry
SCHOOLDenver 1
Listing Courtesy of:
Thrive Real Estate Group
Agency Contact: trevor@thrivedenver.com,970-218-6139

Property Description
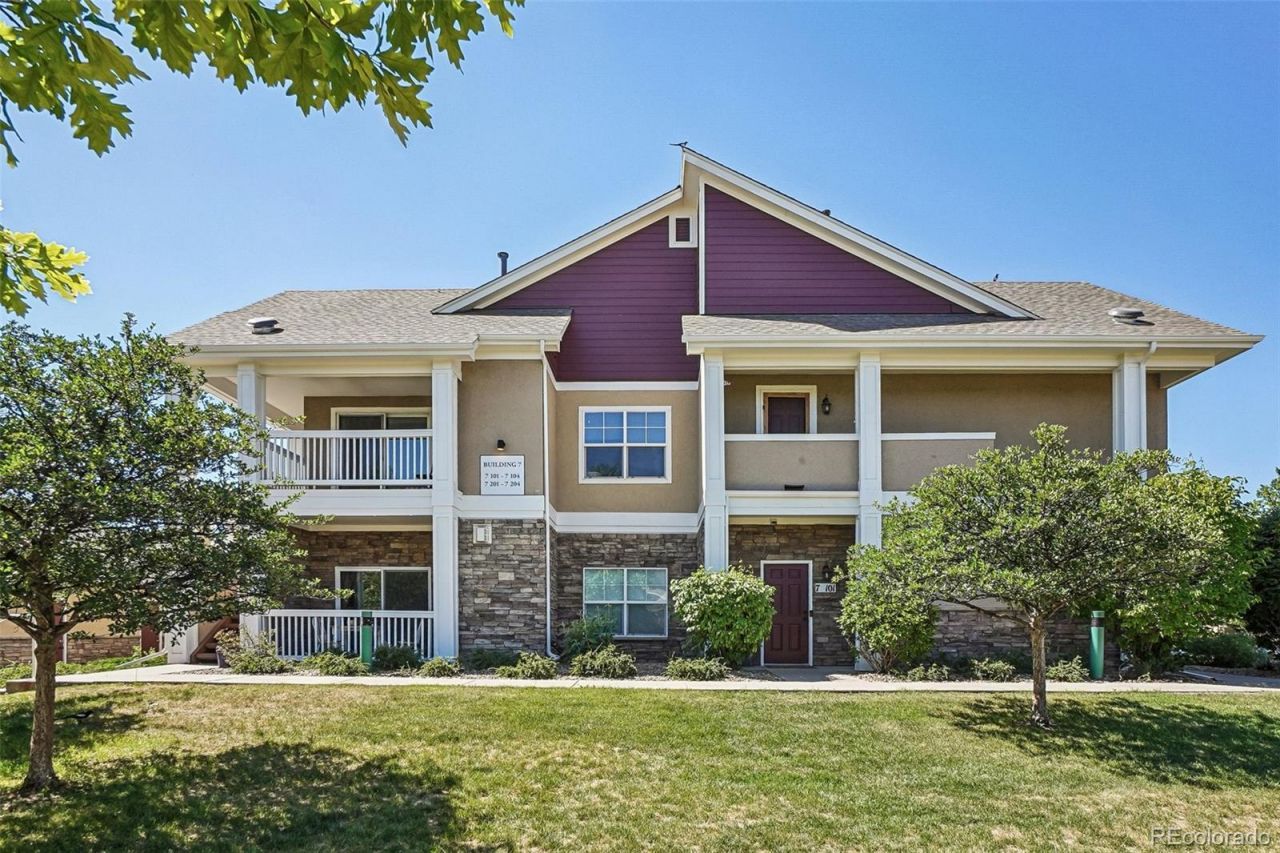
Welcome to this beautifully maintained 2-bedroom, 2-bathroom condo in the highly sought-after Lowry neighborhood. Offering the perfect combination of comfort, convenience, and location, this inviting home is surrounded by gorgeous tree-lined streets, numerous parks, and an abundance of nearby shopping, dining, and entertainment options.Inside, youll find an open and light-filled floor plan featuring newer carpet, abundant natural light, and thoughtfully designed living spaces. The spacious primary suite offers a large walk-in closet and a private en suite bathroom, creating the perfect retreat at the end of the day. The second bedroom provides excellent flexibility for guests, a home office, or additional living space.Enjoy the convenience of in-unit laundry with a newer washer and dryer included. This exceptional unit also comes with a dedicated reserved parking spot and boasts the largest garage space in the entire complex?offering incredible storage and convenience rarely found in condo living.Whether youre a first-time buyer, downsizing, or looking for a low-maintenance home in one of Denvers most desirable communities, this condo delivers. A great unit in an even better location?dont miss your opportunity to call Lowry home!
Property Features
Property Type: Residential - Condominium
Cooling: Central Air
Fireplaces: 1
Garage: 1 car attached
Heating: Forced Air, Natural Gas
Roof Type: Composition
Stories: 1.0
Taxes: $1,740
Year Built: 2005
Amenities
Ceiling Fan(s)
No Stairs
Open Floorplan
Feature Descriptions
Appliances: Dishwasher, Disposal, Dryer, Microwave, Oven, Range, Refrigerator, Washer
Baths 3/4: 0
Baths Full: 2
Baths Half: 0
Baths Total: 2
Days on Site: 26
Exclusions: Sellers Personal Property
Exterior: Stone, Stucco, Vinyl Siding
Fireplace: Family Room
Flooring: Carpet, Tile
HOA Fee: 451/ Monthly
Lot: Landscaped, Near Public Transit
Parcel#: 6044-03-046
Parking: Asphalt
Parking Notes: Asphalt
Patio/Porch: Covered, Patio
Pets Allowed: Cats OK, Dogs OK, Number Limit, Only for Owner, Yes
Security: Carbon Monoxide Detector(s), Smoke Detector(s)
Sewer: Community Sewer
Utilities: Cable Available, Electricity Available, Electricity Connected, Internet Access (Wired), Natural Gas Available, Natural Gas Connected
Water: Public
Window: Double Pane Windows
Local Schools
High School: George Washington
Middle School: Hill
Elementary School: Lowry
School District: Denver 1
Listed By / Shown By
Listed By
Agency Name: Thrive Real Estate Group
Agency Contact: trevor@thrivedenver.com,970-218-6139
Shown By
Agent Name: Katie (Kay) Ely
Agent Phone: (410) 294-1479
Agency Title: The Cutting Edge, Realtors
Estimate Your Payment
Estimated Payment
$ 1,997.18 per month $1,748.64 Principal & Interest $145.00 Property Tax $103.54 Homeowner's Insurance
8200 E 8th Avenue, Unit 7103 | MLS# 4692629
This condo located at 8200 E 8th Avenue, Unit 7103, Denver, CO 80230 is currently listed for sale with an asking price of $355,000. This property was built in 2005 and has 2 bedrooms and 2 full baths with 1024 sq. ft. E 8th Avenue, Unit 7103 is located in the Lowry subdivision within the Denver 1 school district. Search Lowry real estate on kely.thecuttingedgerealtors.com today.