
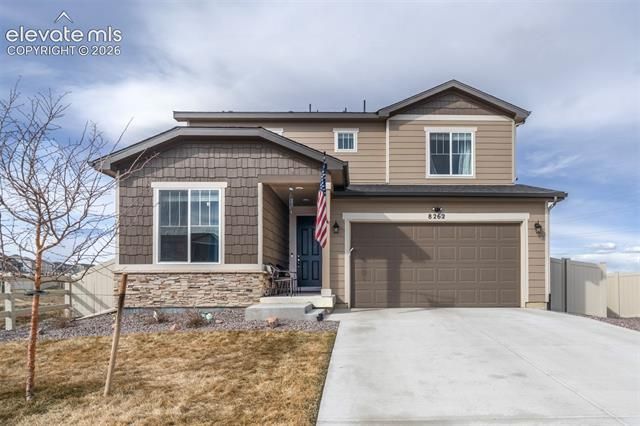
BEDS4
BATHS3
SQUARE FEET2,023
MLS#8919401
STATUSActive
PROPERTY TYPEResidential - Single Family
SUBDIVISIONThe Trails at Aspen Ridge
Property Description
Welcome to your future haven! This inviting 4-bedroom home offers the perfect blend of comfort and style, making it an ideal choice for families or anyone who loves to entertain. The master suite is a true retreat, featuring an en-suite bathroom and a generous walk-in closet, providing both convenience and privacy. All the knobs, faucets sink in main level are brand new. Each of the additional bedrooms is spacious and bright, perfect for family members or guests. Step into the cozy living room, where you can unwind after a long day, or gather with loved ones. The heart of the home, the kitchen, is equipped with a modern gas stove and stainless steel appliances the Fridge and dishwasher are brand new still under warranty, ensuring you’ll have everything you need to whip up delicious meals. The main bedroom just added recent LVP flooring and living room has a new accent wall with fireplace. But the real gem of this property is the expansive backyard! With plenty of open space and a large patio, it’s the perfect spot for hosting summer barbecues, enjoying morning coffee, or simply soaking up the sun.Don’t miss out on this incredible opportunity to own a home that combines spacious interiors with an outdoor oasis. Schedule your showing today and envision your life in this delightful space!
Property Features
Property Type: Residential - Single Family
Cooling: Ceiling Fan(s), Central Air
Fenced: Yes
Fireplaces: One, See Remarks
Garage: 2 car attached
Heating: Forced Air
Lot Size: 0.14 Acres
Roof Type: Composite Shingle
Stories: 2.0
Taxes: $4,774
Year Built: 2023
Feature Descriptions
Appliances: Dishwasher, Gas in Kitchen, Microwave Oven, Range, Refrigerator
Basement/Foundation: Crawl Space
Days on Site: 1
Existing Utilities: Cable Available, Electricity Available, Natural Gas Available
Exterior: Masonite Type
Fence: All
Floor Plan: 2 Story
Floors: Luxury Vinyl
Garage Type: Attached
Laundry Facilities: Electric Hook-up, Upper
Lot: Backs to Open Space, Cul-de-sac
Square Footage: 943 (Main)
Utilities: Cable Available, Electricity Available, Natural Gas Available
Water: Municipal
Listed By / Shown By
Listed By
Agency Name: PCS Partners, LLC
Agency Phone: 719-201-5125
Shown By
Agent Name: Katie (Kay) Ely
Agent Phone: (410) 294-1479
Agency Title: The Cutting Edge, Realtors

Estimate Your Payment
Estimated Payment
$ 2,797.32 per month $2,265.35 Principal & Interest $397.83 Property Tax $134.14 Homeowner's Insurance
8262 Buffalo Horn Drive | MLS# 8919401
This single family home located at 8262 Buffalo Horn Drive, Colorado Springs, CO 80925 is currently listed for sale with an asking price of $459,900. This property was built in 2023 and has 4 bedrooms with 2023 sq. ft. Buffalo Horn Drive is located in the The Trails at Aspen Ridge subdivision. Search The Trails At Aspen Ridge real estate on kely.thecuttingedgerealtors.com today.