
BEDS3
BATHS2 full
SQUARE FEET1,788
MLS#7217457
STATUSActive
PROPERTY TYPEResidential - Single Family
SUBDIVISIONHighlands Ranch
SCHOOLDouglas RE-1
Listing Courtesy of:
Brokers Guild Homes
Agency Contact: YEWEIJIANG2010@GMAIL.COM,720-256-5589

Property Description
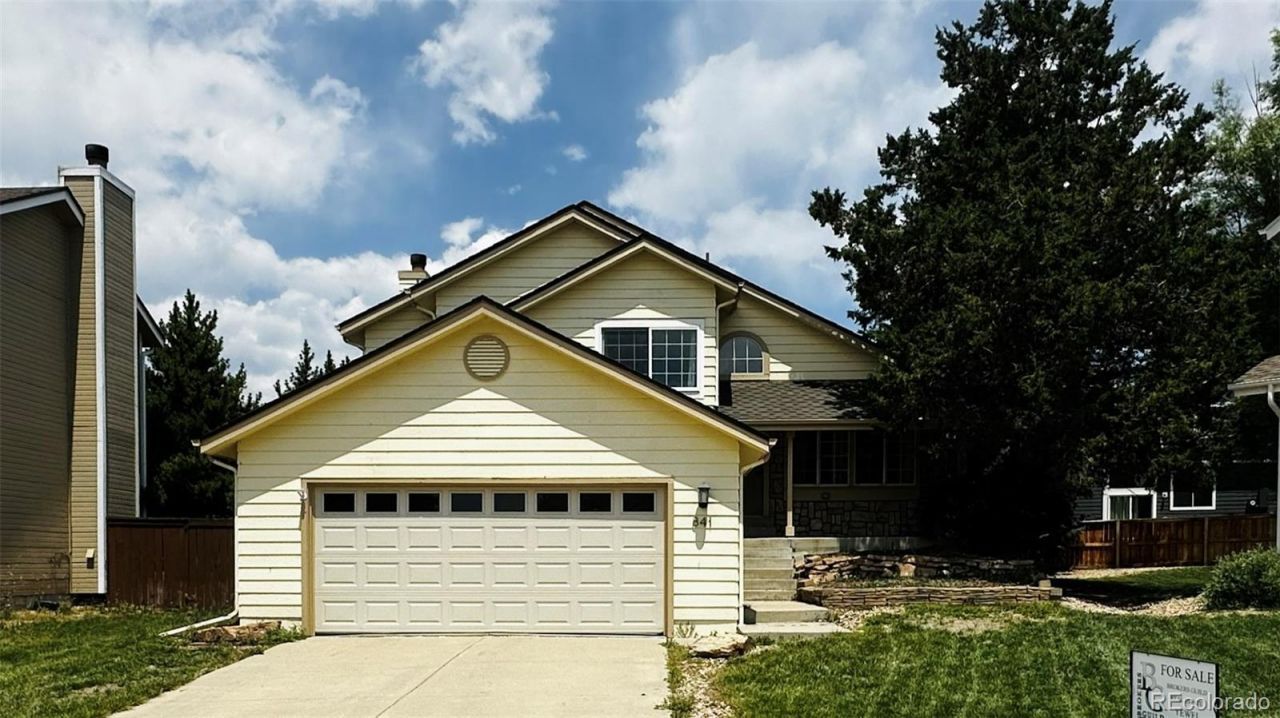
Nestled at the end of a premium cul-de-sac, Well-maintained tri-level home located in the highly sought-after community of Highlands Ranch, known for its top-rated schools and outstanding reputation. This practical and inviting floor plan features a comfortable living room that flows seamlessly into the remodeled kitchen and spacious dining area. Elegant granite countertops are featured throughout the kitchen and all bathrooms. Numerous upgrades, including freshly painted exterior trim recently, professionally cleaned air ducts and vent system (2025), new central air conditioner and furnace (2025), new water heater (2025), new refrigerator (2026), and newer dishwasher and garbage disposal (2022). A Tesla solar panel system with a transferable fixed electricity rate of just 10.61 cents per kWh provides significant savings on energy costs. Conveniently located near shopping, dining, recreation centers, parks, and scenic trails, this home offers the perfect combination of comfort, efficiency, and lifestyle. Schedule your showing today and discover all that this Highlands Ranch gem has to offer?you wont be disappointed!
Property Features
Property Type: Residential - Single Family
Basement: Crawl Space
Cooling: Central Air
Fireplaces: 1
Garage: 2 car attached
Heating: Forced Air
Home Style: Traditional
Lot Size: 0.12 Acres
Roof Type: Composition
Taxes: $3,729
Year Built: 1987
Amenities
Granite Counters
Balcony
Private Yard
Feature Descriptions
Appliances: Dishwasher, Disposal, Microwave, Range, Refrigerator
Association Amenities: Fitness Center, Park, Playground, Sauna, Spa/Hot Tub, Tennis Court(s), Trail(s)
Baths 3/4: 1
Baths Full: 1
Baths Half: 0
Baths Total: 2
Days on Site: 4
Exclusions: None
Exterior: Frame
Fencing: Full
Fireplace: Family Room
Flooring: Carpet, Laminate, Wood
HOA Fee: 174/ Quarterly
Hot Tub: Yes
Laundry: In Unit
Lot: Sprinklers In Front, Sprinklers In Rear
Parcel#: R0340179
Patio/Porch: Covered
Pets Allowed: Cats OK, Dogs OK
Sauna: Yes
Sewer: Public Sewer
Utilities: Electricity Available, Electricity Connected, Natural Gas Available
Water: Public
Window: Double Pane Windows
Local Schools
High School: Mountain Vista
Middle School: Mountain Ridge
Elementary School: Bear Canyon
School District: Douglas RE-1
Listed By / Shown By
Listed By
Agency Name: Brokers Guild Homes
Agency Contact: YEWEIJIANG2010@GMAIL.COM,720-256-5589
Shown By
Agent Name: Katie (Kay) Ely
Agent Phone: (410) 294-1479
Agency Title: The Cutting Edge, Realtors
Estimate Your Payment
Estimated Payment
$ 3,362.93 per month $2,881.56 Principal & Interest $310.75 Property Tax $170.63 Homeowner's Insurance
841 Thames Street | MLS# 7217457
This single family home located at 841 Thames Street, Highlands Ranch, CO 80126 is currently listed for sale with an asking price of $585,000. This property was built in 1987 and has 3 bedrooms and 2 full baths with 1788 sq. ft. Thames Street is located in the Highlands Ranch subdivision within the Douglas RE-1 school district. Search Highlands Ranch real estate on kely.thecuttingedgerealtors.com today.