
BEDS3
BATHS2 full
SQUARE FEET2,496
MLS#5705936
STATUSActive
PROPERTY TYPEResidential - Single Family
SUBDIVISIONWellington Pointe
SCHOOLPoudre R-1
Listing Courtesy of:
Coldwell Banker Realty 54
Agency Contact: tdawnmathis@gmail.com,970-481-5263

Property Description
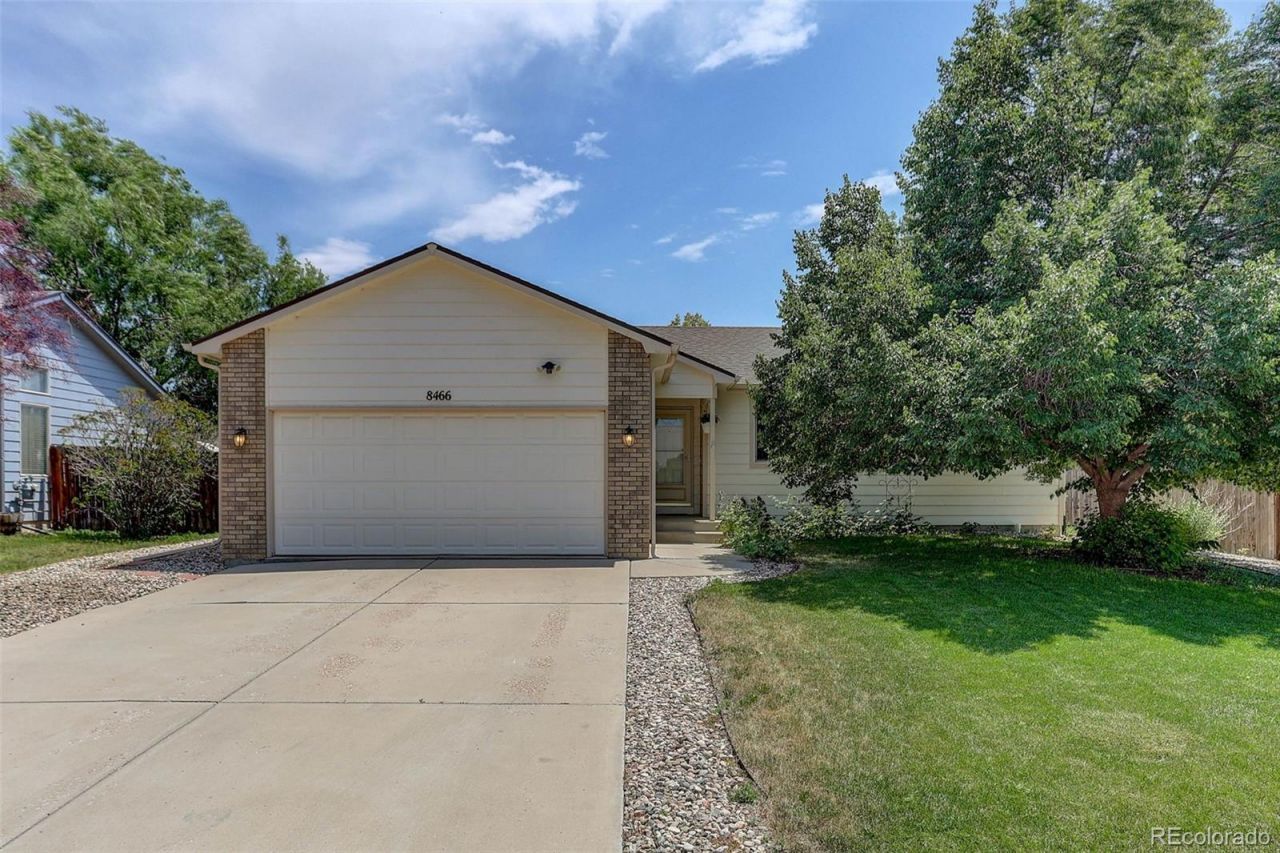
Price Improved + Exclusive Lender Incentives That Could Save You Hundreds Every Month! Why settle for just a price reduction when you could enjoy monthly savings that make homeownership even more affordable? Ask about the exclusive lender incentives available with this home. Welcome to Wellington?The Gateway to the West, where small-town charm meets everyday convenience. Enjoy locally owned shops, cafés, a favorite cowboy-style restaurant, Friday night auctions, and a welcoming community youll love calling home. Conveniently located just minutes from I-25, youll have easy access to Old Town Fort Collins, Cheyenne, and the scenic Poudre and Rist Canyons. This move-in-ready home features a bright, open floor plan with 3 spacious bedrooms, newer blinds and window coverings, upgraded kitchen appliances, and mature landscaping that creates beautiful curb appeal. Relax in your private backyard with a covered patio?perfect for morning coffee, entertaining, or unwinding after a busy day. The unfinished basement offers incredible potential and is already about 40% framed. With two egress windows and a functioning toilet already in place, its ready to become a spacious family room plus two additional bedrooms. Finish it on your schedule while building instant equity and expanding your living space. (see AI-generated basement finished photos!) Nearby parks, restaurants, community events, and Wellingtons friendly atmosphere make this home ideal for todays lifestyle and tomorrows investment. Move in now. Expand later. Build equity from day one. Homes offering this combination of value, future potential, and exclusive lender incentives are rare. Schedule your private showing today and discover everything this exceptional home has to offer.
Property Features
Property Type: Residential - Single Family
Basement: Full, Unfinished
Cooling: Central Air
Garage: 2 car attached
Heating: Forced Air
Lot Size: 0.15 Acres
Roof Type: Composition
Stories: 1.0
Taxes: $2,961
Year Built: 2002
Amenities
Ceiling Fan(s)
Eat-in Kitchen
Kitchen Island
Laminate Counters
Open Floorplan
Primary Suite
Walk-In Closet(s)
Rain Gutters
Feature Descriptions
Appliances: Dishwasher, Dryer, Freezer, Microwave, Oven, Range, Refrigerator, Washer
Baths 3/4: 1
Baths Full: 1
Baths Half: 0
Baths Total: 2
Days on Site: 73
Exclusions: Sellers Personal Property
Exterior: Brick, Frame
Fencing: Full
Flooring: Carpet, Laminate
HOA Fee: 350/ Annually
Lot: Landscaped, Level, Many Trees
Parcel#: R1597265
Parking: Concrete
Parking Notes: Concrete
Patio/Porch: Covered, Front Porch, Patio
Security: Carbon Monoxide Detector(s), Smoke Detector(s)
Sewer: Public Sewer
Units: 1
Utilities: Electricity Available, Natural Gas Available
Water: Public
Local Schools
High School: Poudre
Middle School: Wellington
Elementary School: Eyestone
School District: Poudre R-1
Listed By / Shown By
Listed By
Agency Name: Coldwell Banker Realty 54
Agency Contact: tdawnmathis@gmail.com,970-481-5263
Shown By
Agent Name: Katie (Kay) Ely
Agent Phone: (410) 294-1479
Agency Title: The Cutting Edge, Realtors
Estimate Your Payment
Estimated Payment
$ 2,529.36 per month $2,155.01 Principal & Interest $246.75 Property Tax $127.60 Homeowner's Insurance
8466 Keenland Way | MLS# 5705936
This single family home located at 8466 Keenland Way, Wellington, CO 80549 is currently listed for sale with an asking price of $437,500. This property was built in 2002 and has 3 bedrooms and 2 full baths with 2496 sq. ft. Keenland Way is located in the Wellington Pointe subdivision within the Poudre R-1 school district. Search Wellington Pointe real estate on kely.thecuttingedgerealtors.com today.