
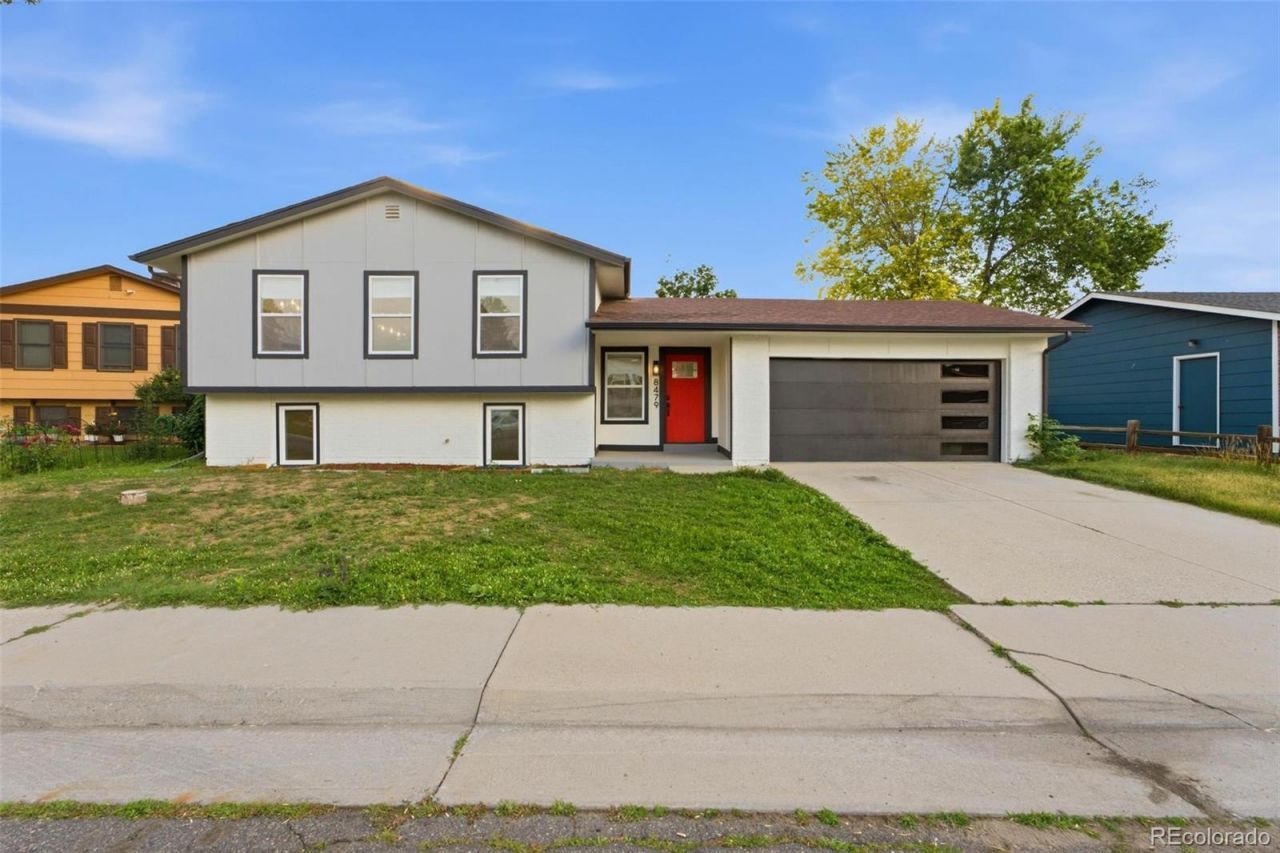
BEDS4
BATHS3 full
SQUARE FEET1,912
MLS#4198631
STATUSActive
PROPERTY TYPEResidential - Single Family
SUBDIVISIONClub Crest
SCHOOLJefferson County R-1
Listing Courtesy of:
Megastar Realty
Agency Contact: darlynghomes@gmail.com,720-270-1433

Property Description
Welcome to this beautifully remodeled home in one of Arvadas most desirable neighborhoods! Thoughtfully redesigned from top to bottom, this move-in ready home blends modern elegance with everyday comfort. The bright, open-concept floor plan features luxury finishes throughout, including a stunning chefs kitchen with quartz countertops, custom cabinetry, stainless steel appliances, a spacious island, and designer lighting. The inviting living area is anchored by a sleek modern fireplace, creating the perfect space to gather and entertain.Retreat to the luxurious primary suite featuring a spa-inspired bathroom with an oversized walk-in shower, freestanding soaking tub, dual vanities, and high-end finishes that make every day feel like a getaway. Spacious secondary bedrooms provide flexibility for family, guests, or a home office.Step outside to enjoy a private backyard that backs to open space, offering peaceful views and added privacy with no direct neighbors behind. Just steps from walking trails, parks, and green space, youll love the outdoor lifestyle this location provides. Conveniently located near shopping, dining, schools, and major commuter routes, this home truly offers the best of Arvada living. Dont miss the opportunity to own a fully updated home in an exceptional location!
Property Features
Property Type: Residential - Single Family
Cooling: Central Air
Fireplaces: 1
Garage: 2 car attached
Heating: Forced Air
Lot Size: 0.14 Acres
Roof Type: Shingle
Taxes: $2,779
Year Built: 1977
Amenities
Ceiling Fan(s)
Granite Counters
Jack & Jill Bathroom
Kitchen Island
Walk-In Closet(s)
Wet Bar
Feature Descriptions
Appliances: Dishwasher, Disposal, Microwave, Range, Refrigerator
Baths 3/4: 0
Baths Full: 3
Baths Half: 0
Baths Total: 3
Days on Site: 9
Exclusions: Sellers personal property and Staging Items
Exterior: Brick, Wood Siding
Fireplace: Electric, Living Room
Flooring: Carpet, Vinyl
Laundry: In Unit
Parcel#: 013833
Patio/Porch: Deck, Front Porch
Sewer: Public Sewer
Local Schools
High School: Pomona
Middle School: Pomona
Elementary School: Warder
School District: Jefferson County R-1
Listed By / Shown By
Listed By
Agency Name: Megastar Realty
Agency Contact: darlynghomes@gmail.com,720-270-1433
Shown By
Agent Name: Katie (Kay) Ely
Agent Phone: (410) 294-1479
Agency Title: The Cutting Edge, Realtors
Estimate Your Payment
Estimated Payment
$ 4,144.64 per month $3,694.30 Principal & Interest $231.58 Property Tax $218.75 Homeowner's Insurance
8479 W 75th Way | MLS# 4198631
This single family home located at 8479 W 75th Way , Arvada, CO 80005 is currently listed for sale with an asking price of $750,000. This property was built in 1977 and has 4 bedrooms and 3 full baths with 1912 sq. ft. W 75th Way is located in the Club Crest subdivision within the Jefferson County R-1 school district. Search Club Crest real estate on kely.thecuttingedgerealtors.com today.