
BEDS4
BATHS2 full 1 partial
SQUARE FEET3,181
MLS#8537967
STATUSActive
PROPERTY TYPEResidential - Townhouse
SUBDIVISIONVillage of Five Parks
SCHOOLJefferson County R-1
Listing Courtesy of:
Mitchell Platte Brokerage,LLC
Agency Contact: 720-518-8712

Property Description
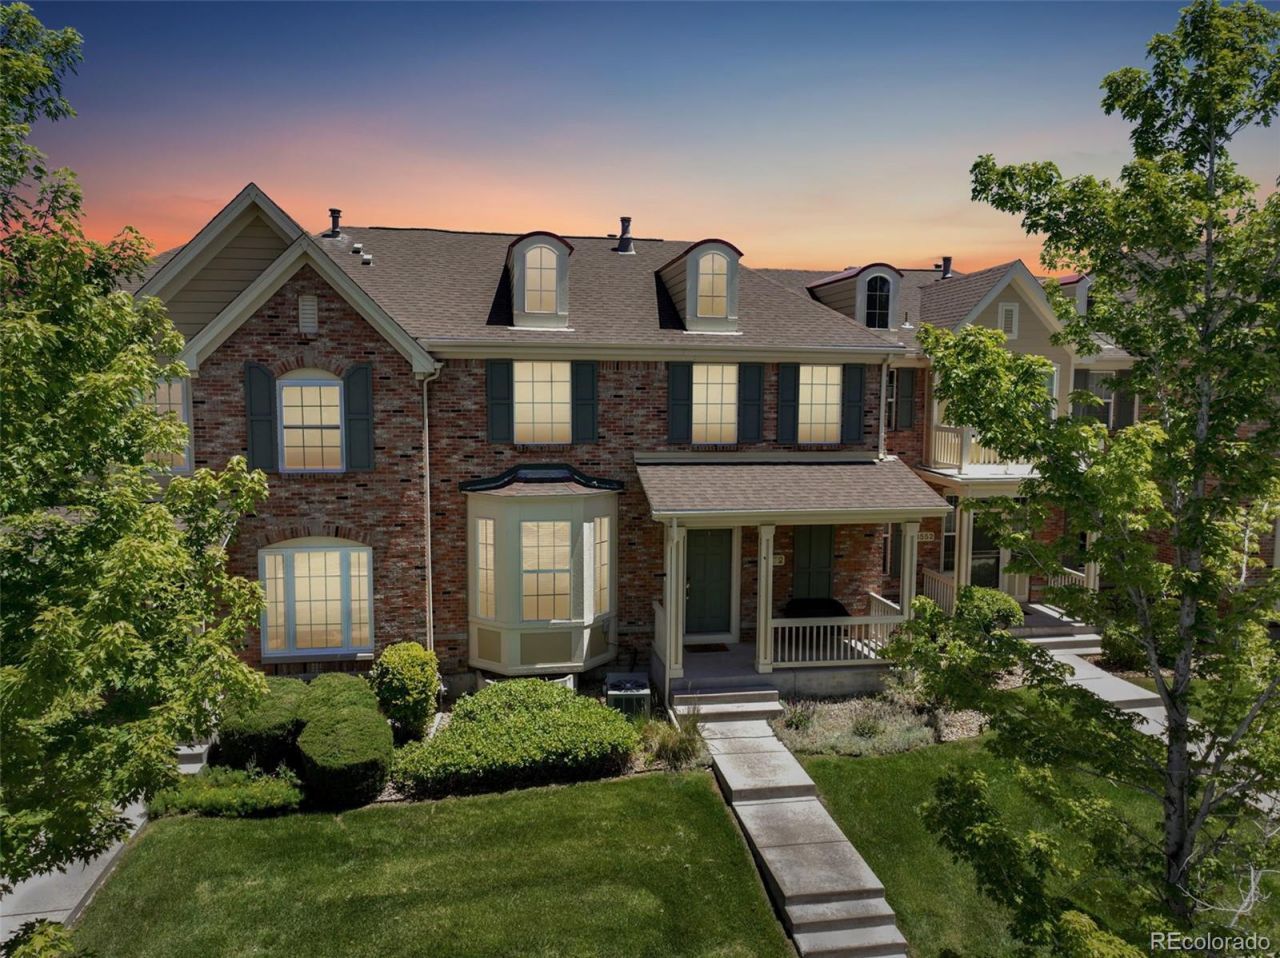
Welcome to beautiful Five Parks in Arvada Colorado! This 4-bedroom, 3-bath townhome offers a warm, inviting layout highlighted by solid wood oak floors and tall ceilings over the family room that create an open, airy feel. The main floor includes a primary bedroom with an en-suite bathroom, providing convenient single-level living. The kitchen flows easily into the dining and living areas and out to a private fenced patio, perfect for outdoor enjoyment.Upstairs, a large loft adds flexible space for an office, media room, or play area. Three additional bedrooms and two full bathrooms offer plenty of room for guests, family, or shared living. Additional features include in-unit laundry, an attached two car garage Located in close proximity to Standley Lake, local trails, and the foothills leading to the Rocky Mountains, this home offers easy access to outdoor recreation. The community provides a pool, clubhouse, greenbelt areas, and well-maintained grounds, with a HOA covering water, sewer, trash, exterior maintenance/insurance, and snow removal.
Property Features
Property Type: Residential - Townhouse
Basement: Finished
Cooling: Central Air
Fireplaces: 1
Garage: 2 car attached
Heating: Forced Air
Roof Type: Composition
Stories: 3.0
Taxes: $5,570
Year Built: 2005
Amenities
Ceiling Fan(s)
High Ceilings
Kitchen Island
Tile Counters
Walk-In Closet(s)
Feature Descriptions
Appliances: Cooktop, Dishwasher, Disposal, Dryer, Gas Water Heater, Microwave, Oven, Refrigerator, Sump Pump, Washer
Association Amenities: Clubhouse, Fitness Center, Park, Parking, Playground, Pool, Tennis Court(s), Trail(s)
Baths 3/4: 0
Baths Full: 2
Baths Half: 1
Baths Total: 3
Days on Site: 5
Exclusions: All shelving in the garage
Exterior: Brick
Fireplace: Family Room
Flooring: Carpet, Tile, Wood
HOA Fee: 464/ Monthly
Laundry: In Unit
Parcel#: 443694
Parking: Concrete
Parking Notes: Concrete
Security: Carbon Monoxide Detector(s), Video Doorbell
Sewer: Public Sewer
Water: Public
Window: Bay Window(s), Window Treatments
Local Schools
High School: Ralston Valley
Middle School: Wayne Carle
Elementary School: Meiklejohn
School District: Jefferson County R-1
Listed By / Shown By
Listed By
Agency Name: Mitchell Platte Brokerage,LLC
Agency Contact: 720-518-8712
Shown By
Agent Name: Katie (Kay) Ely
Agent Phone: (410) 294-1479
Agency Title: The Cutting Edge, Realtors
Estimate Your Payment
Estimated Payment
$ 3,568.52 per month $2,930.81 Principal & Interest $464.17 Property Tax $173.54 Homeowner's Insurance
8572 Ellis Street | MLS# 8537967
This townhouse located at 8572 Ellis Street, Arvada, CO 80005 is currently listed for sale with an asking price of $595,000. This property was built in 2005 and has 4 bedrooms and 2 full and 1 partial baths with 3181 sq. ft. Ellis Street is located in the Village of Five Parks subdivision within the Jefferson County R-1 school district. Search Village Of Five Parks real estate on kely.thecuttingedgerealtors.com today.