
BEDS4
BATHS2 full
SQUARE FEET1,700
MLS#1645241
STATUSActive
PROPERTY TYPEResidential - Single Family
SUBDIVISIONNorthglenn
SCHOOLAdams 12 5 Star Schl
Listing Courtesy of:
Aragon Realty Group
Agency Contact: Paul@TheAragonGroup.net,303-525-8915

Property Description
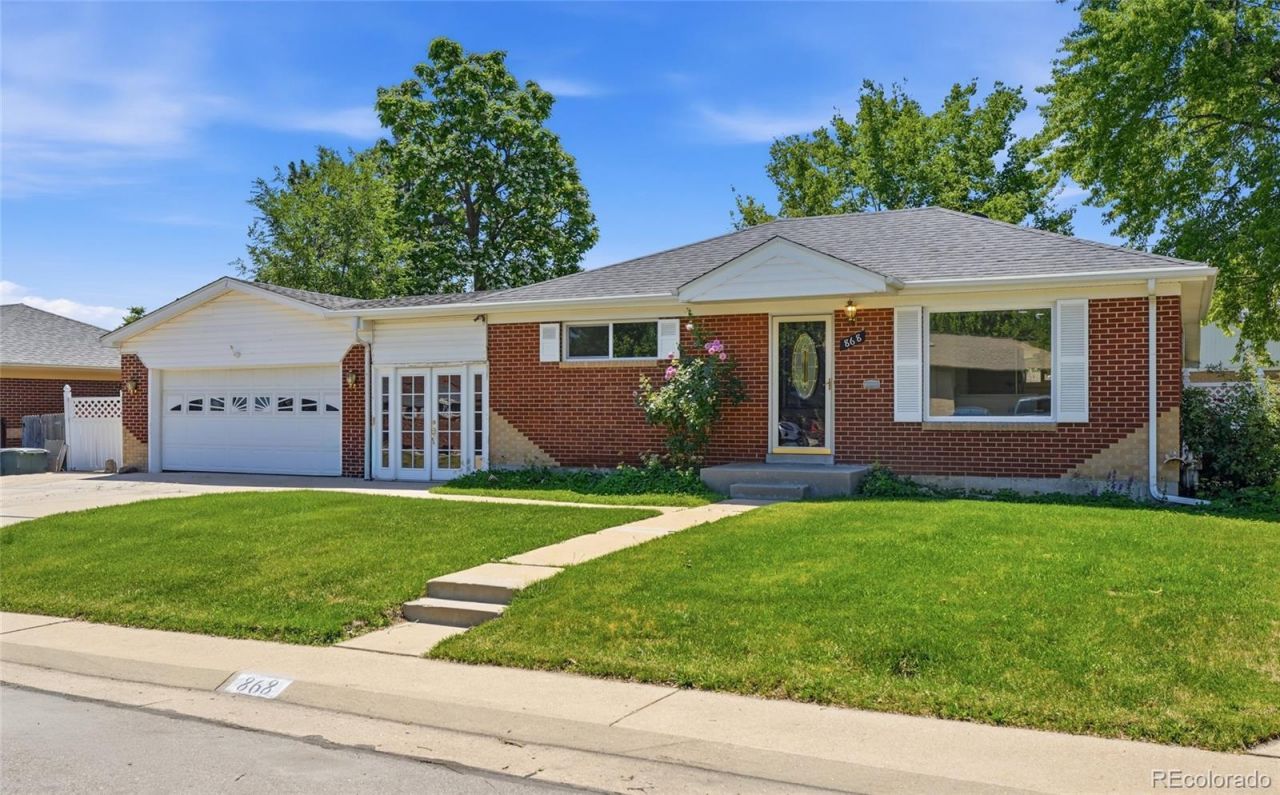
Welcome home to this completely updated 4-bedroom, 2-bathroom home offering comfort, style, and functionality throughout. The bright and inviting main level features a completely updated kitchen with stainless steel appliances, New Cabinets, and abundant natural light. Fresh paint, Refinished Hardwood Oak Flooring, and New Carpet create a modern New Home feel throughout.The finished basement provides valuable additional living space, including a spacious family room, two non-conforming bedrooms, and a fully updated 3/4 bathroom?perfect for guests, a home office, or flexible living arrangements.Outside, youll find a beautifully maintained lawn with a sprinkler system in both the front and back yards. The private backyard is an ideal retreat for relaxing and entertaining during the summer months, featuring mature shade trees and a covered patio with a breezeway to the garage, creating a peaceful outdoor oasis.Additional highlights include a 2-car garage, dedicated RV parking, and thoughtful updates throughout. No detail has been overlooked in this truly turnkey home?just move in and enjoy!
Property Features
Property Type: Residential - Single Family
Basement: Finished
Cooling: Central Air
Garage: 2 car attached
Heating: Forced Air, Natural Gas
Home Style: Traditional
Lot Size: 0.17 Acres
Roof Type: Composition
Stories: 1.0
Taxes: $2,789
Year Built: 1961
Amenities
Ceiling Fan(s)
Quartz Counters
Smoke Free
Feature Descriptions
Appliances: Dishwasher, Microwave, Range, Refrigerator
Baths 3/4: 1
Baths Full: 1
Baths Half: 0
Baths Total: 2
Days on Site: 28
Exclusions: None
Exterior: Brick, Frame
Flooring: Carpet, Wood
Lot: Cul-De-Sac, Landscaped, Sprinklers In Front, Sprinklers In Rear
Parcel#: R0038140
Patio/Porch: Covered, Patio
Sewer: Public Sewer
Water: Public
Window: Double Pane Windows
Local Schools
High School: Thornton
Middle School: Northglenn
Elementary School: Leroy Drive
School District: Adams 12 5 Star Schl
Listed By / Shown By
Listed By
Agency Name: Aragon Realty Group
Agency Contact: Paul@TheAragonGroup.net,303-525-8915
Shown By
Agent Name: Katie (Kay) Ely
Agent Phone: (410) 294-1479
Agency Title: The Cutting Edge, Realtors
Estimate Your Payment
Estimated Payment
$ 2,799.38 per month $2,423.46 Principal & Interest $232.42 Property Tax $143.50 Homeowner's Insurance
868 Ogden Circle | MLS# 1645241
This single family home located at 868 Ogden Circle, Denver, CO 80233 is currently listed for sale with an asking price of $492,000. This property was built in 1961 and has 4 bedrooms and 2 full baths with 1700 sq. ft. Ogden Circle is located in the Northglenn subdivision within the Adams 12 5 Star Schl school district. Search Northglenn real estate on kely.thecuttingedgerealtors.com today.