
BEDS4
BATHS3 full 1 partial
SQUARE FEET2,600
MLS#6667740
STATUSActive
PROPERTY TYPEResidential - Single Family
SUBDIVISIONSterling Ranch
SCHOOLDouglas RE-1
Listing Courtesy of:
Kentwood Real Estate DTC, LLC
Agency Contact: TeamGreen@kentwood.com,415-309-5454

Property Description
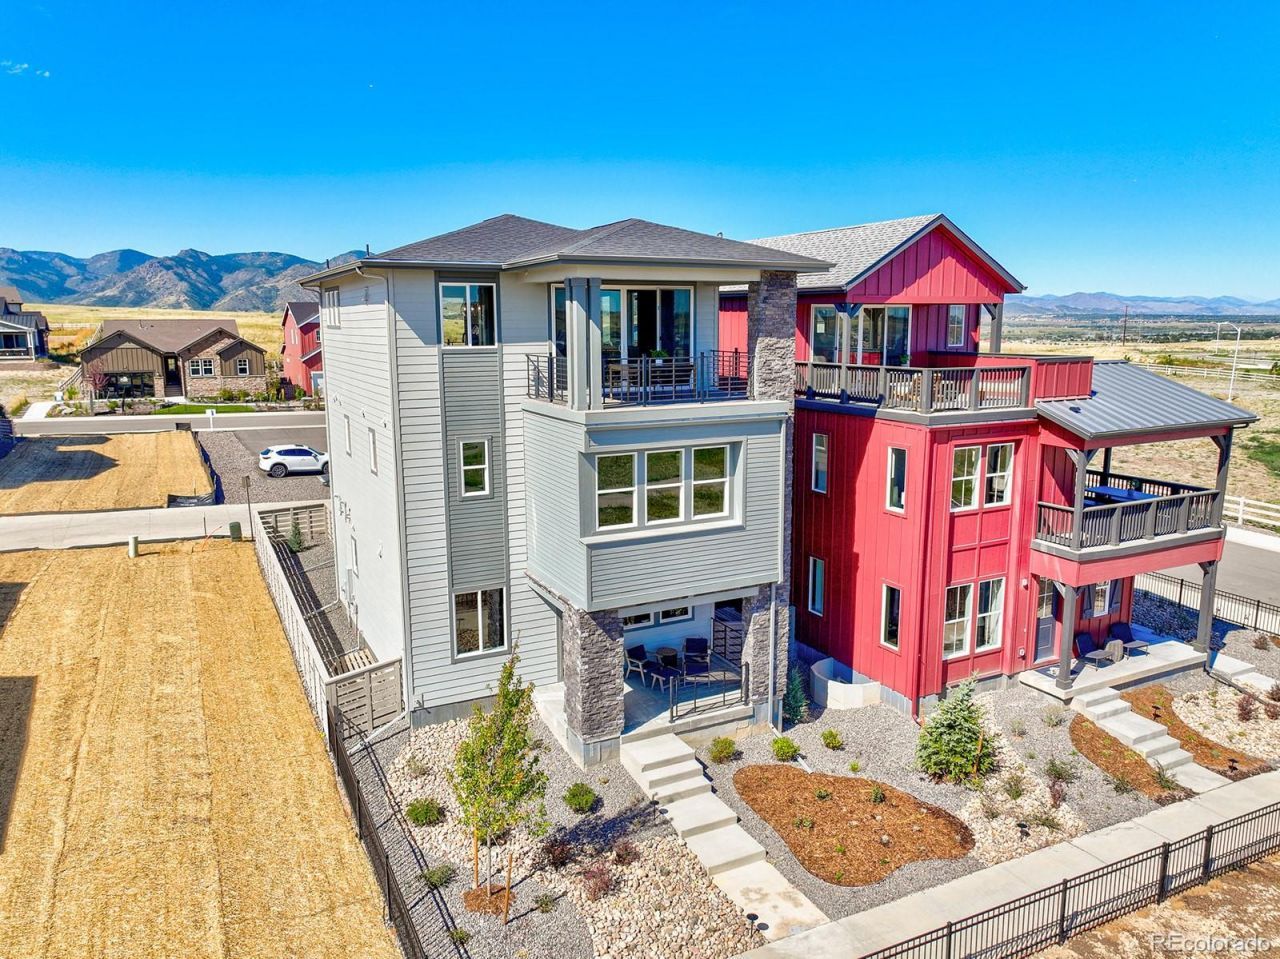
Pulte Homes is proud to present the opportunity to own our former Hartnett Model Home in the highly sought-after Sterling Ranch community in Littleton!This beautifully designed home welcomes you with charming curb appeal and a covered front porch. Upon entry, youll find a versatile flex space and a main-level bedroom with an adjacent ¾ bath?perfect for guests, multigenerational living, or a private home office.The upper level features a spacious loft, providing additional living and entertaining space. Two secondary bedrooms share a full bath, while the private Owners Suite is thoughtfully positioned on the opposite side of the loft for added comfort and tranquility.The heart of the home is the stunning kitchen, café, and gathering room, complete with a cozy fireplace?an ideal setting for both everyday living and memorable gatherings. Enjoy Colorados beautiful scenery from two covered balconies located on opposite sides of the home, offering expansive eastern and western views.A fenced side yard adds the finishing touch to this exceptional former model home, showcasing the quality, style, and thoughtful design that Pulte Homes is known for.For more information or to schedule a private tour, call or text Kristin Congleton at 303-324-0885 or email kristin.congleton@pulte.com.
Property Features
Property Type: Residential - Single Family
Basement: Bath/Stubbed, Full, Interior Entry, Sump Pump, Unfinished
Cooling: Central Air
Garage: 2 car attached
Heating: Forced Air
Home Style: Mountain Contemporary
Lot Size: 0.08 Acres
Roof Type: Composition
Stories: 3.0
Taxes: $9,444
Year Built: 2022
Amenities
Balcony
Private Yard
Rain Gutters
Feature Descriptions
Appliances: Dishwasher, Disposal, Dryer, Gas Water Heater, Microwave, Refrigerator, Sump Pump, Tankless Water Heater, Washer
Baths 3/4: 2
Baths Full: 1
Baths Half: 1
Baths Total: 4
Days on Site: 4
Exclusions: Staging Items
Exterior: Cement Siding, Concrete, Frame
HOA Fee: 175/ Monthly
Parcel#: 2229-311-26-008
Patio/Porch: Covered, Deck, Front Porch
Sewer: Public Sewer
Local Schools
High School: Thunderridge
Middle School: Ranch View
Elementary School: Coyote Creek
School District: Douglas RE-1
Listed By / Shown By
Listed By
Agency Name: Kentwood Real Estate DTC, LLC
Agency Contact: TeamGreen@kentwood.com,415-309-5454
Shown By
Agent Name: Katie (Kay) Ely
Agent Phone: (410) 294-1479
Agency Title: The Cutting Edge, Realtors
Estimate Your Payment
Estimated Payment
$ 4,856.52 per month $3,842.03 Principal & Interest $787.00 Property Tax $227.50 Homeowner's Insurance
8795 Hugo Drive | MLS# 6667740
This single family home located at 8795 Hugo Drive , Littleton, CO 80125 is currently listed for sale with an asking price of $779,990. This property was built in 2022 and has 4 bedrooms and 3 full and 1 partial baths with 2600 sq. ft. Hugo Drive is located in the Sterling Ranch subdivision within the Douglas RE-1 school district. Search Sterling Ranch real estate on kely.thecuttingedgerealtors.com today.