
BEDS4
BATHS3 full
SQUARE FEET2,688
MLS#5318901
STATUSActive
PROPERTY TYPEResidential - Single Family
SUBDIVISIONShaw Heights
SCHOOLWestminster Public Schools
Listing Courtesy of:
J S Burke Broker
Agency Contact: 720-436-2441

Property Description
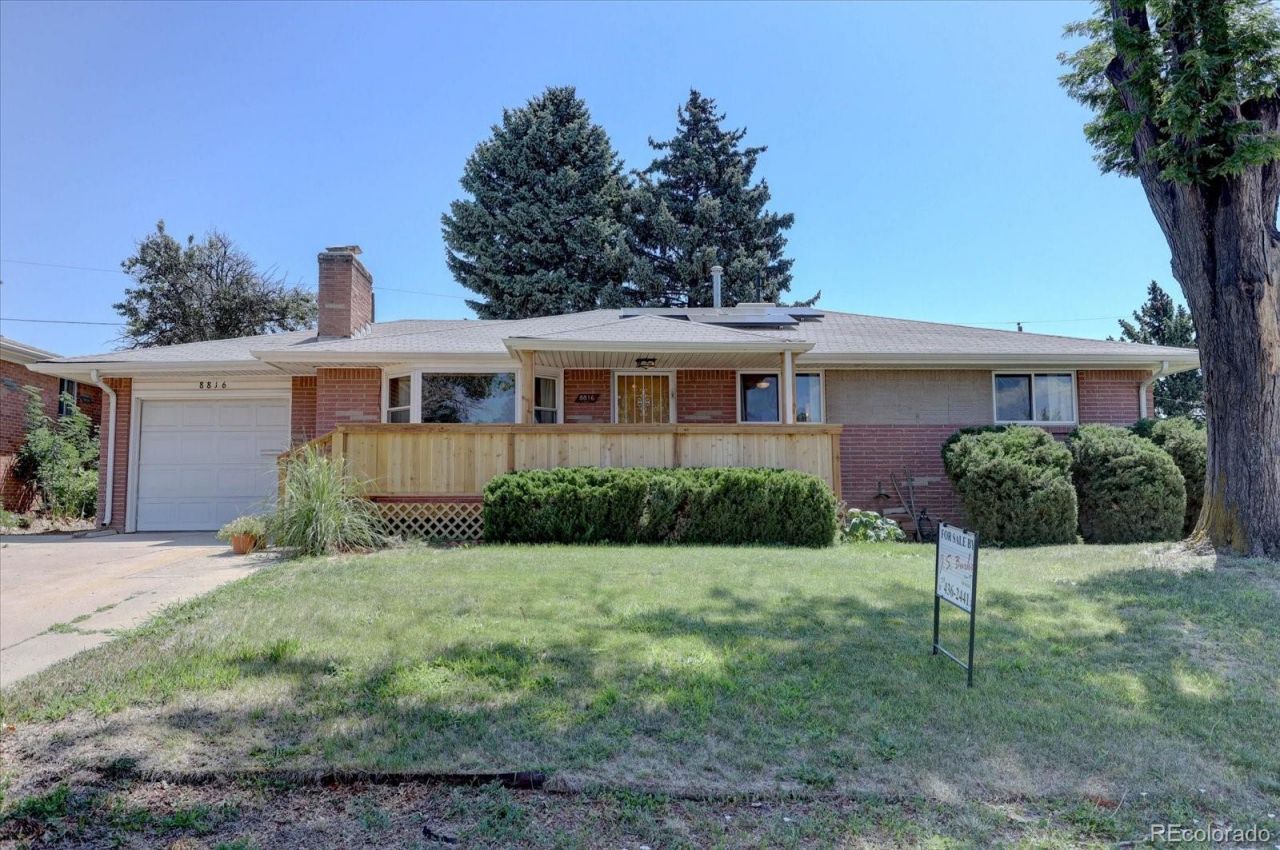
One of the larger ranch models in Shaw Heights! 1,344 main floor sf plus a full 1,344 sf basement! All brick home. Beautifully professionally refinished hard wood floors, like last week! (please wear booties) Fabulous, open, remodeled kitchen with slab granite counters!. Four bedrooms, 3 full baths and a bonus room. Tons of room and space, personal versatility, multi generational options. Gorgeous new front deck, real wood, craftsman built not HD. Attached garage, protect the chariot from hail! New sewer and water line four years ago. Incredible solar system... $85 monthly payment owned, not leased. When youre neighbors are paying hundreds a month youll enjoy a ZERO monthly Xcel electric bill!! Some months youll get a credit. Cost, $25K, sellers have paid $11K.. bal approx $14K this system pays for itself. West facing home, great snow melt off, east side backyard BBQs in the shade! Move in condition... ready for you to call home. Come take a peek.Showings start Friday July 10th... 12 Noon Open house Saturday 7/11 10 AM to 2 PM... come visit....more details and photos to follow...
Property Features
Property Type: Residential - Single Family
Basement: Finished
Cooling: Evaporative Cooling
Fireplaces: 1
Garage: 1 car attached
Heating: Active Solar, Forced Air
Home Style: Traditional
Lot Size: 0.18 Acres
Roof Type: Composition
Stories: 1.0
Taxes: $3,433
Year Built: 1961
Feature Descriptions
Appliances: Disposal, Gas Water Heater, Microwave, Oven, Range, Refrigerator
Baths 3/4: 0
Baths Full: 3
Baths Half: 0
Baths Total: 3
Days on Site: 7
Exclusions: None.
Exterior: Brick, Frame, Wood Siding
Fencing: Partial
Fireplace: Living Room, Wood Burning
Flooring: Carpet, Tile, Vinyl, Wood
Lot: Landscaped, Level
Parcel#: R0048429
Parking: Concrete
Parking Notes: Concrete
Patio/Porch: Covered, Front Porch
Pets Allowed: Cats OK, Dogs OK
Security: Carbon Monoxide Detector(s), Radon Detector, Smoke Detector(s)
Sewer: Public Sewer
Utilities: Cable Available, Electricity Connected, Natural Gas Connected, Phone Available
Water: Public
Window: Double Pane Windows, Window Coverings
Local Schools
High School: Westminster
Middle School: Shaw Heights
Elementary School: Mesa
School District: Westminster Public Schools
Listed By / Shown By
Listed By
Agency Name: J S Burke Broker
Agency Contact: 720-436-2441
Shown By
Agent Name: Katie (Kay) Ely
Agent Phone: (410) 294-1479
Agency Title: The Cutting Edge, Realtors
Estimate Your Payment
Estimated Payment
$ 2,905.22 per month $2,472.72 Principal & Interest $286.08 Property Tax $146.42 Homeowner's Insurance
8816 Oakwood Street | MLS# 5318901
This single family home located at 8816 Oakwood Street, Westminster, CO 80031 is currently listed for sale with an asking price of $502,000. This property was built in 1961 and has 4 bedrooms and 3 full baths with 2688 sq. ft. Oakwood Street is located in the Shaw Heights subdivision within the Westminster Public Schools school district. Search Shaw Heights real estate on kely.thecuttingedgerealtors.com today.