
BEDS2
BATHS2 full
SQUARE FEET1,171
MLS#5816987
STATUSActive
PROPERTY TYPEResidential - Condominium
SUBDIVISIONFox Creek
SCHOOLAdams 12 5 Star Schl
Listing Courtesy of:
West and Main Homes Inc
Agency Contact: paige@westandmainhomes.com,720-295-2411

Property Description
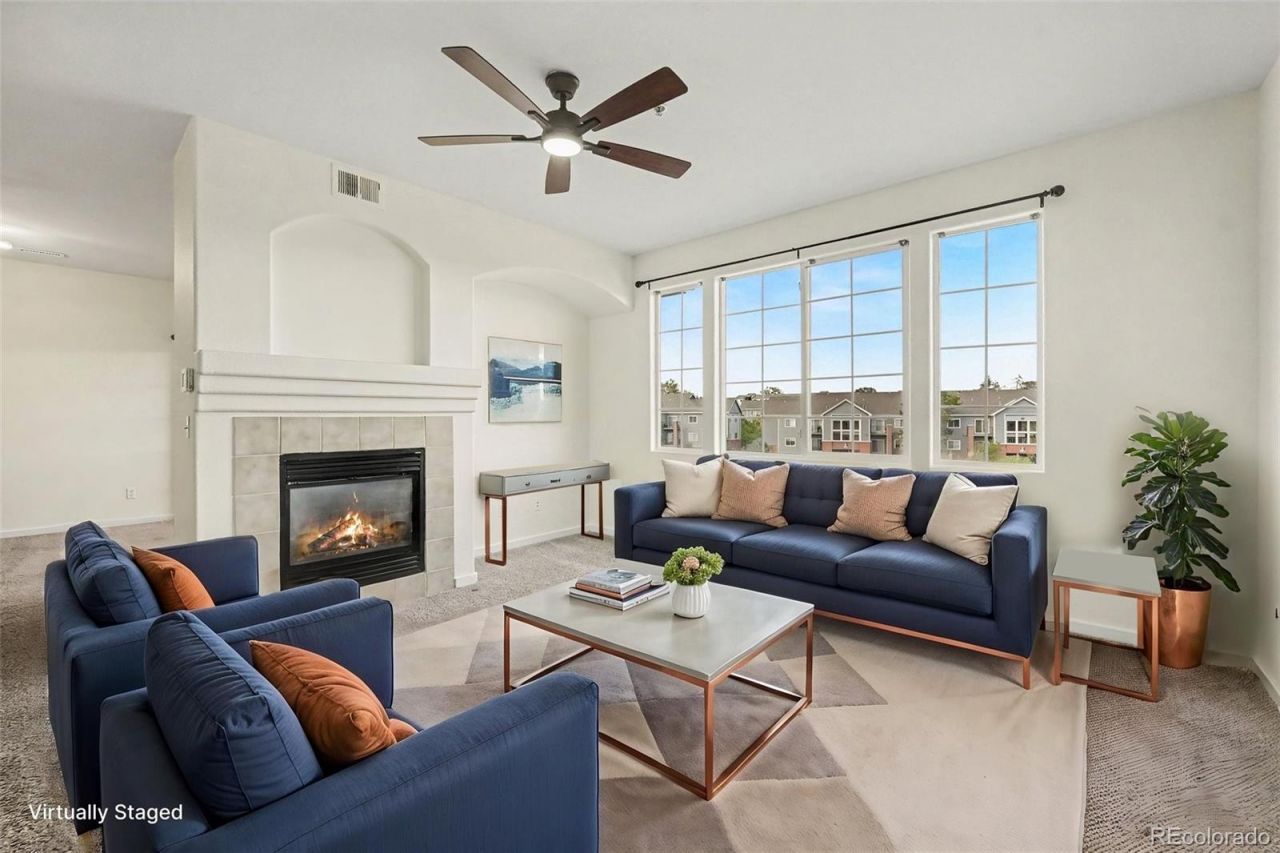
Welcome to Fox Creek Condominiums! With tall ceilings and almost 1,200 square feet of living space, this condo lives different than most. This unit features freshly painted walls, high ceilings, and large windows that invite you right in. The spacious living room features a gas fireplace and tons of natural light. The open concept floor plan flows seamlessly from the living room through to the dining area and kitchen. The space also features a bonus room that would make a wonderful office, craft room, game room, or whatever your heart desires! Down the hall rounds out the space with a large Primary suite, second bedroom, and full bathroom. The primary suite features expansive windows, a walk-in closet, and full bathroom. Adding to it all is this prime location just off I-25 providing easy access to all the major highways headed in any direction. Come see for yourself!
Property Features
Property Type: Residential - Condominium
Cooling: Central Air
Fireplaces: 1
Garage: 1 car attached
Heating: Forced Air
Home Style: Contemporary
Roof Type: Composition
Stories: 2.0
Taxes: $2,696
Year Built: 2002
Amenities
Entrance Foyer
High Ceilings
Balcony
Feature Descriptions
Appliances: Dishwasher, Disposal, Dryer, Gas Water Heater, Microwave, Oven, Range, Range Hood, Refrigerator, Washer
Baths 3/4: 0
Baths Full: 2
Baths Half: 0
Baths Total: 2
Exclusions: Sellers personal property
Exterior: Brick, Frame
Fireplace: Gas, Living Room
Flooring: Carpet, Tile
HOA Fee: 432/ Monthly
Laundry: In Unit
Parcel#: R0141919
Sewer: Public Sewer
Window: Double Pane Windows
Local Schools
High School: Northglenn
Middle School: Northglenn
Elementary School: North Mor
School District: Adams 12 5 Star Schl
Listed By / Shown By
Listed By
Agency Name: West and Main Homes Inc
Agency Contact: paige@westandmainhomes.com,720-295-2411
Shown By
Agent Name: Katie (Kay) Ely
Agent Phone: (410) 294-1479
Agency Title: The Cutting Edge, Realtors
Estimate Your Payment
Estimated Payment
$ 1,789.89 per month $1,477.72 Principal & Interest $224.67 Property Tax $87.50 Homeowner's Insurance
8972 Fox Drive , Unit 202 | MLS# 5816987
This condo located at 8972 Fox Drive , Unit 202, Thornton, CO 80260 is currently listed for sale with an asking price of $300,000. This property was built in 2002 and has 2 bedrooms and 2 full baths with 1171 sq. ft. Fox Drive , Unit 202 is located in the Fox Creek subdivision within the Adams 12 5 Star Schl school district. Search Fox Creek real estate on kely.thecuttingedgerealtors.com today.