
BEDS3
BATHS2 full
SQUARE FEET1,268
MLS#4960076
STATUSActive
PROPERTY TYPEResidential - Single Family
SUBDIVISIONHighlands Ranch
SCHOOLDouglas RE-1
Listing Courtesy of:
Live West Realty
Agency Contact: peter@livewestrealty.com

Property Description
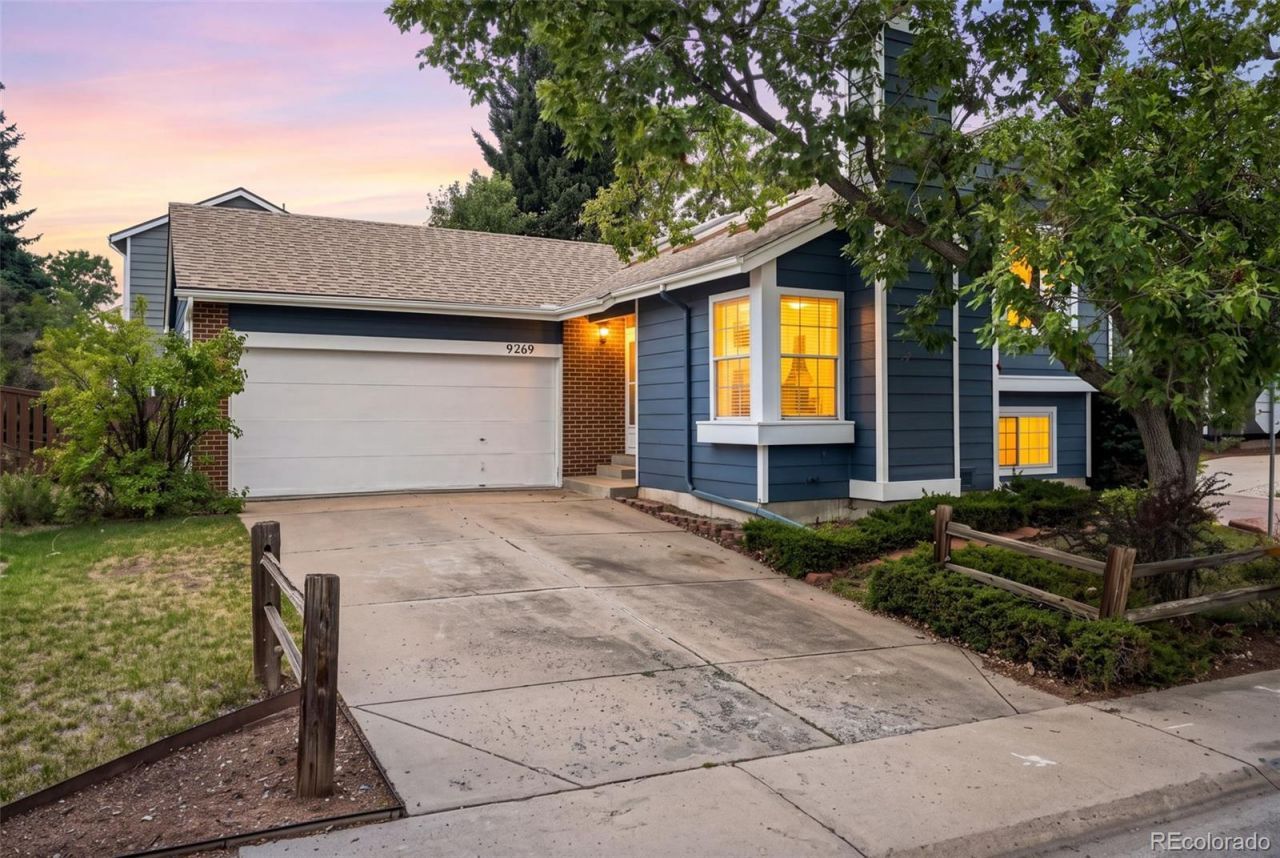
Bright and open Highlands Ranch home on a desirable corner lot with mature trees and great privacy! This home features 3 bedrooms, 2 full bathrooms, AND a bonus room for a playroom, office, or gym. Vaulted ceilings and skylights provide exceptional natural light throughout. The house makes excellent use of space with good separation between the bedrooms and defined, but open, living and dining rooms. Relax or entertain in the fully fenced, peaceful backyard with a low maintenance paver patio. South facing backyard means great sunshine for gardening and growing your own vegetables. Convenient features include central air conditioning, an attached 2 car garage with workbench, and a backyard shed for extra storage. Brand NEW exterior painting was just completed! Unbeatable location near Highlands Ranch Town Center, dining, shopping, and easy access to 470. Fantastic community amenities including 4 state-of-the-art recreation centers and the Backcountry Wilderness Area, an 8,200-acre conservation space with 26 miles of scenic trails!
Property Features
Property Type: Residential - Single Family
Cooling: Central Air
Fireplaces: 1
Garage: 2 car attached
Heating: Forced Air
Lot Size: 0.09 Acres
Roof Type: Composition
Taxes: $3,347
Year Built: 1984
Amenities
Ceiling Fan(s)
Primary Suite
Private Yard
Rain Gutters
Feature Descriptions
Appliances: Dishwasher, Dryer, Oven, Range, Range Hood, Refrigerator, Washer
Association Amenities: Fitness Center, Pool, Sauna, Spa/Hot Tub, Tennis Court(s), Trail(s)
Baths 3/4: 1
Baths Full: 1
Baths Half: 0
Baths Total: 2
Days on Site: 3
Exclusions: None
Exterior: Brick
Fencing: Partial
Fireplace: Living Room
Flooring: Carpet, Tile, Wood
HOA Fee: 174/ Quarterly
Hot Tub: Yes
Laundry: Laundry Closet
Lot: Corner Lot, Level
Parcel#: R0309278
Patio/Porch: Patio
Sauna: Yes
Sewer: Public Sewer
Utilities: Electricity Connected
Water: Public
Window: Double Pane Windows, Window Coverings
Local Schools
High School: Mountain Vista
Middle School: Mountain Ridge
Elementary School: Northridge
School District: Douglas RE-1
Listed By / Shown By
Listed By
Agency Name: Live West Realty
Agency Contact: peter@livewestrealty.com
Shown By
Agent Name: Katie (Kay) Ely
Agent Phone: (410) 294-1479
Agency Title: The Cutting Edge, Realtors
Estimate Your Payment
Estimated Payment
$ 2,678.92 per month $2,265.84 Principal & Interest $278.92 Property Tax $134.17 Homeowner's Insurance
9269 Hickory Circle | MLS# 4960076
This single family home located at 9269 Hickory Circle, Highlands Ranch, CO 80126 is currently listed for sale with an asking price of $460,000. This property was built in 1984 and has 3 bedrooms and 2 full baths with 1268 sq. ft. Hickory Circle is located in the Highlands Ranch subdivision within the Douglas RE-1 school district. Search Highlands Ranch real estate on kely.thecuttingedgerealtors.com today.