
BEDS2
BATHS2 full 1 partial
SQUARE FEET1,008
MLS#4144381
STATUSActive
PROPERTY TYPEResidential - Condominium
SUBDIVISIONWheat Ridge
SCHOOLJefferson County R-1
Listing Courtesy of:
Keller Williams Advantage Realty LLC
Agency Contact: julieleins@kw.com,720-474-0928

Property Description
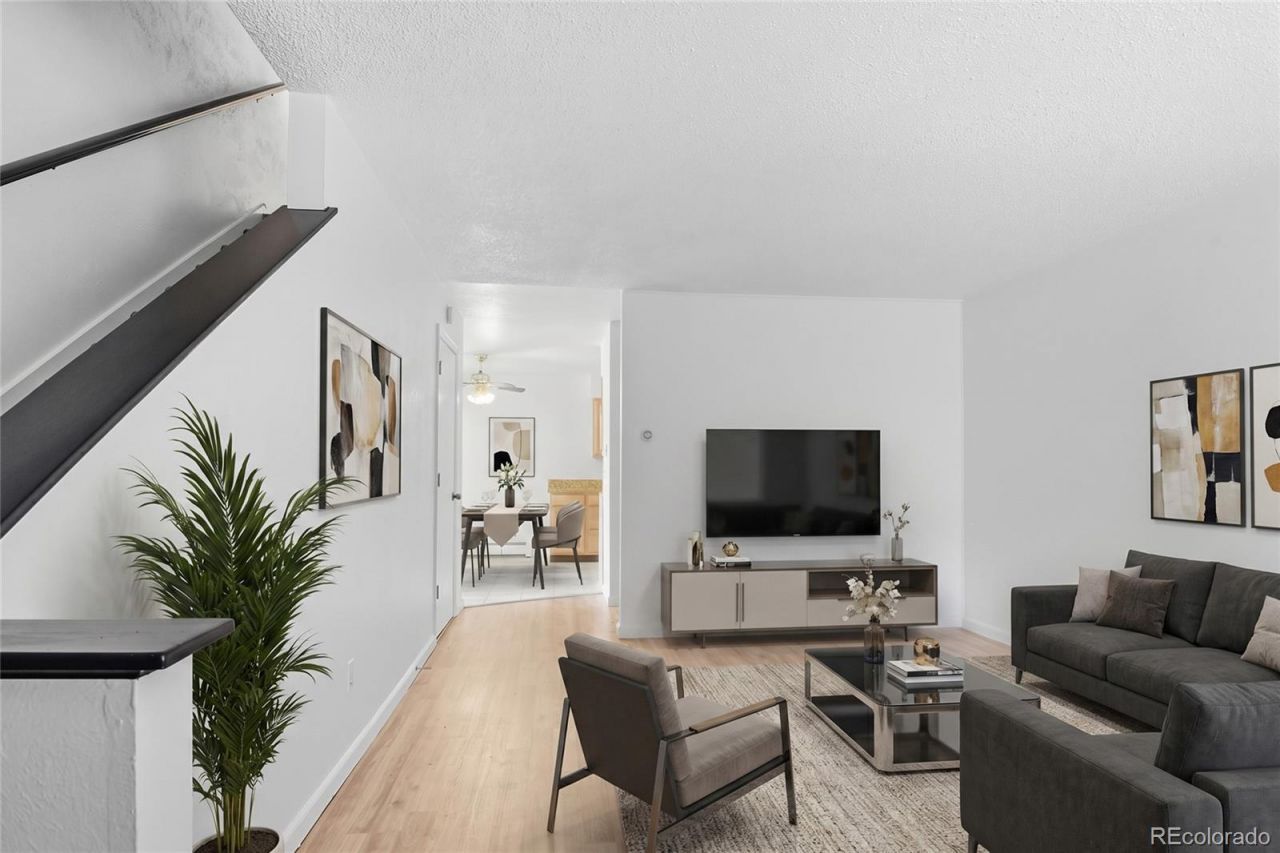
Welcome to your Colorado destination in the heart of Wheat Ridge! This charming two-story condo offers 2 spacious bedrooms and 3 bathrooms, combining comfort convenience, and an unbeatable location! Thoughtfully updated and move-in ready, the home features bright airy inviting layout designed for easy living. Enjoy quick access to the mountains, major highways, shopping, dining, scenic trails, light rail, and beautiful parks with lush greenery and open space. Whether youre commuting, exploring the outdoors, or simply relaxing at home, this Wheat Ridge gem puts the best of Colorado right at your doorstep. The seller is also willing to lease the home at $2100 a month please contact the listing agent for details
Upcoming Open Houses
Open House Friday July 17th, 4:00pm - 7:00pm
Open House Saturday July 18th, 11:00am - 2:00pm
Property Features
Property Type: Residential - Condominium
Cooling: Air Conditioning-Room, Other
Heating: Baseboard
Home Style: Contemporary
Roof Type: Composition
Stories: 2.0
Taxes: $1,990
Year Built: 1975
Amenities
Ceiling Fan(s)
Granite Counters
Open Floorplan
Primary Suite
Balcony
Feature Descriptions
Appliances: Cooktop, Dishwasher, Disposal, Dryer, Oven, Refrigerator, Washer
Association Amenities: Clubhouse, Parking, Playground, Pool
Baths 3/4: 1
Baths Full: 1
Baths Half: 1
Baths Total: 3
Days on Site: 3
Exclusions: None
Exterior: Brick, Wood Siding
Flooring: Vinyl
HOA Fee: 575/ Monthly
Parcel#: 152766
Patio/Porch: Front Porch
Pets Allowed: Cats OK, Dogs OK
Pool: Outdoor Pool
Sewer: Public Sewer
Swimming Pool: Yes
Water: Public
Local Schools
High School: Arvada
Middle School: Arvada K-8
Elementary School: Arvada K-8
School District: Jefferson County R-1
Listed By / Shown By
Listed By
Agency Name: Keller Williams Advantage Realty LLC
Agency Contact: julieleins@kw.com,720-474-0928
Shown By
Agent Name: Katie (Kay) Ely
Agent Phone: (410) 294-1479
Agency Title: The Cutting Edge, Realtors
Estimate Your Payment
Estimated Payment
$ 1,548.45 per month $1,305.32 Principal & Interest $165.83 Property Tax $77.29 Homeowner's Insurance
9340 W 49th Avenue, Unit 210 | MLS# 4144381
This condo located at 9340 W 49th Avenue, Unit 210, Wheat Ridge, CO 80033 is currently listed for sale with an asking price of $265,000. This property was built in 1975 and has 2 bedrooms and 2 full and 1 partial baths with 1008 sq. ft. W 49th Avenue, Unit 210 is located in the Wheat Ridge subdivision within the Jefferson County R-1 school district. Search Wheat Ridge real estate on kely.thecuttingedgerealtors.com today.