
BEDS5
BATHS3 full 1 partial
SQUARE FEET34,356
MLS#7710111
STATUSActive
PROPERTY TYPEResidential - Single Family
SUBDIVISIONCap Rock Acres Sub
SCHOOLCanon City RE-1
Listing Courtesy of:
HomeSmart Preferred Realty
Agency Contact: elizabethmauriellorealtor@gmail.com,720-251-3570

Property Description
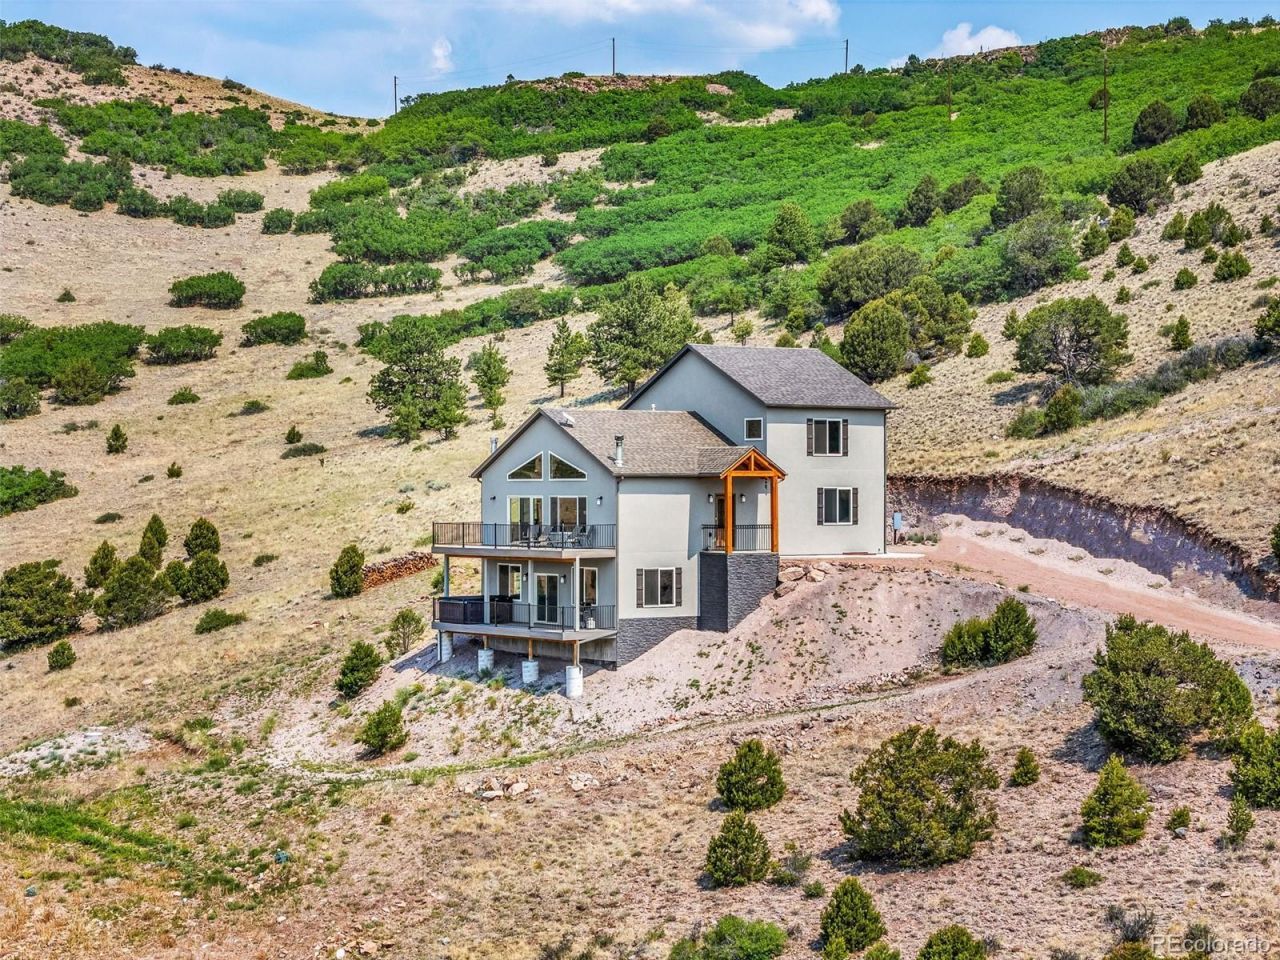
Experience Colorado mountain living at its finest in this brand-new masterpiece by Jenkins Homes. Thoughtfully positioned on nearly 40 private acres, this modern, open-concept home was designed to showcase breathtaking views of the Sangre de Cristo Mountains and the expansive valley- all while offering modern and crisp finishes. Inside, youll find 5 spacious bedrooms, 4 beautifully appointed bathrooms, including a dual vanity primary suite and a 5-piece bathroom upstairs. The sleek kitchen features granite countertops, soft-close cabinetry, a gas stove and flows effortlessly into the living areas and walk-out balcony where the scenery becomes part of everyday life. The lower-level family room is already plumbed for a wet bar or second kitchen, creating endless possibilities for entertaining or multigenerational living. A designated building site awaits your dream garage, with additional lower-level parking potential. Spend your day to wildlife roaming/soaring the valley, then spend your evenings beneath Colorados spectacular dark skies, with the rare chance to witness the Aurora Borealis. Explore your own mountainside, hike to the top of the property, and enjoy unmatched privacy with panoramic views in every direction. Year-round access is easy via paved, county-maintained High Park Road and with just a half-mile of HOA-maintained road. Conveniently located about 40 minutes from Cañon City and Cripple Creek, and just over an hour from Colorado Springs. This isnt just a home?its a peaceful Colorado lifestyle. Schedule your private showing today and experience the beauty, serenity, and adventure waiting for you.
Property Features
Property Type: Residential - Single Family
Basement: Finished, Full, Walk-Out Access
Cooling: Central Air
Fireplaces: 1
Heating: Forced Air, Wood Stove
Home Style: Mountain Contemporary
Lot Size: 39.43 Acres
Roof Type: Composition
Stories: 2.0
Taxes: $2,283
Year Built: 2025
Amenities
Ceiling Fan(s)
Eat-in Kitchen
Five Piece Bath
Granite Counters
High Ceilings
Open Floorplan
Primary Suite
Quartz Counters
Smoke Free
Vaulted Ceiling(s)
Walk-In Closet(s)
Balcony
Feature Descriptions
Appliances: Dishwasher, Disposal, Dryer, Microwave, Oven, Range, Range Hood, Refrigerator, Washer
Baths 3/4: 2
Baths Full: 1
Baths Half: 1
Baths Total: 4
Days on Site: 5
Exclusions: Personal Property, Antique record player chest & antique record cabinet.
Exterior: Frame, Stucco
Fencing: None
Fireplace: Great Room, Wood Burning Stove
Flooring: Carpet, Tile, Vinyl
HOA Fee: 250/ Annually
Laundry: In Unit
Lot: Foothills, Meadow, Mountainous, Rolling Slope, Secluded, Sloped
Parcel#: 99804434
Patio/Porch: Covered, Patio
Pets Allowed: Yes
Security: Carbon Monoxide Detector(s), Smoke Detector(s)
Sewer: Septic Tank
Utilities: Electricity Connected, Propane
Water: Well
Window: Double Pane Windows, Egress Windows, Window Coverings
Local Schools
High School: Canon City
Middle School: Canon City
Elementary School: Lincoln School of Science and Technology
School District: Canon City RE-1
Listed By / Shown By
Listed By
Agency Name: HomeSmart Preferred Realty
Agency Contact: elizabethmauriellorealtor@gmail.com,720-251-3570
Shown By
Agent Name: Katie (Kay) Ely
Agent Phone: (410) 294-1479
Agency Title: The Cutting Edge, Realtors
Estimate Your Payment
Estimated Payment
$ 4,755.48 per month $4,310.02 Principal & Interest $190.25 Property Tax $255.21 Homeowner's Insurance
941 Cap Rock Lane | MLS# 7710111
This single family home located at 941 Cap Rock Lane , Canon City, CO 81212 is currently listed for sale with an asking price of $875,000. This property was built in 2025 and has 5 bedrooms and 3 full and 1 partial baths with 34356 sq. ft. Cap Rock Lane is located in the Cap Rock Acres Sub subdivision within the Canon City RE-1 school district. Search Cap Rock Acres Sub real estate on kely.thecuttingedgerealtors.com today.